
Leave a Message

Thank you for your message. We will be in touch with you shortly.

See all photos
Courtesy of Coldwell Banker Realty - Bellaire-Metropolitan
For Sale

9106 Willow Meadow Drive

9106 Willow Meadow Drive, Houston, TX 77031
$249,900

Property Summary

  • 4 Beds
  • 2 Baths
  • 2,063 Sq.Ft. Living area
  • 9,748.73 Sq.Ft. Lot

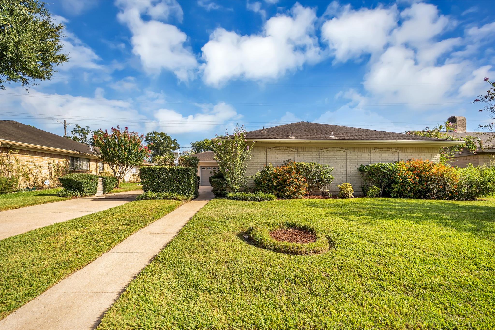
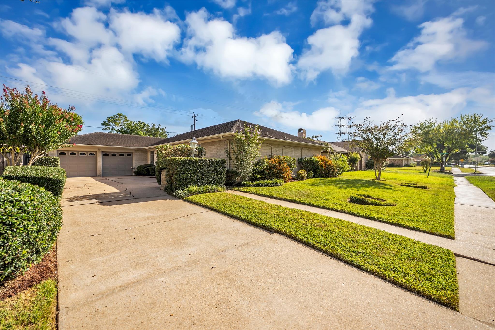
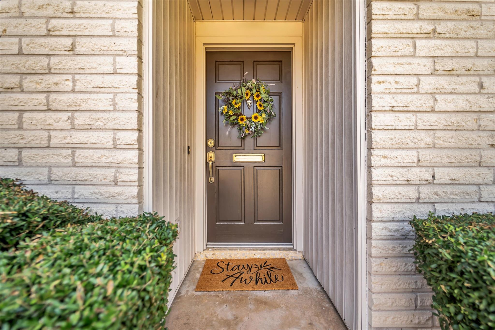

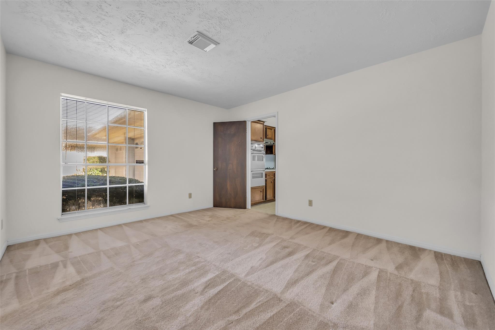
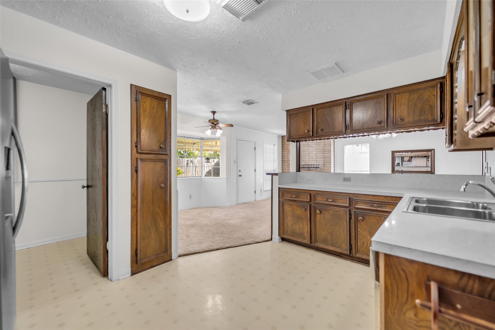
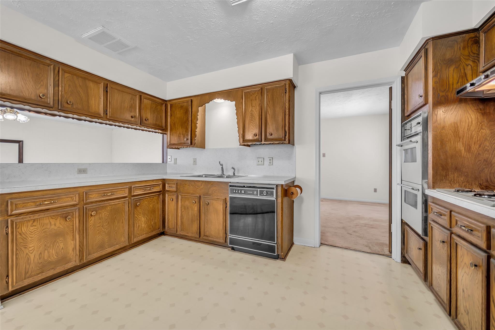
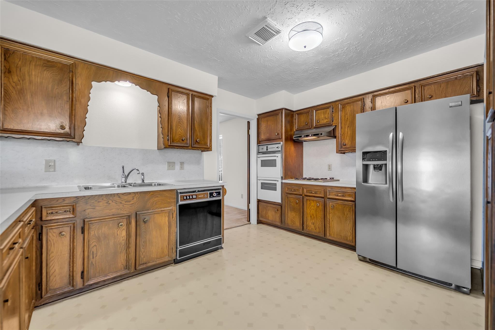
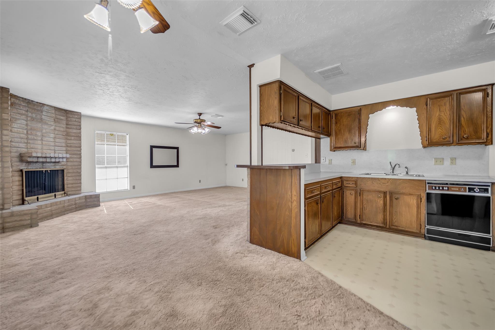
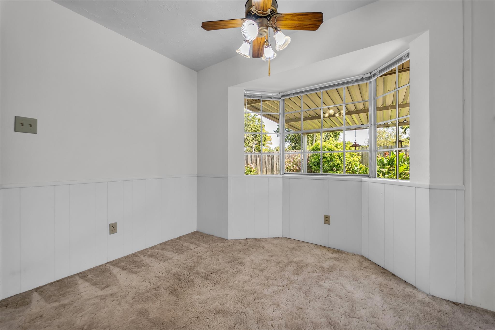
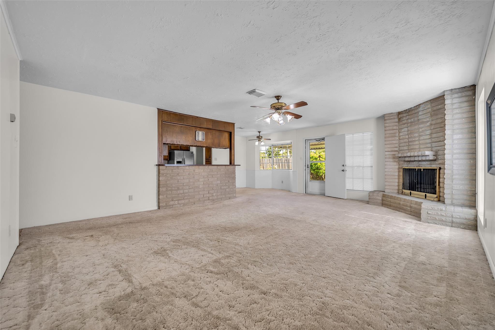
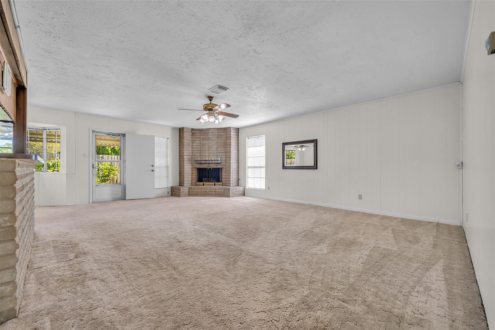
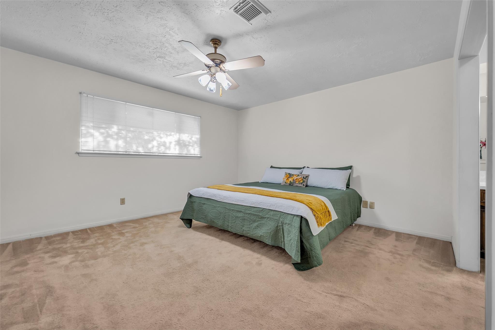
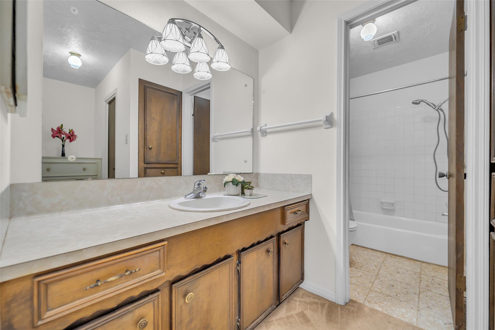
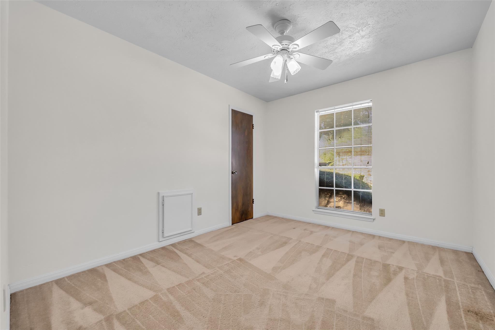
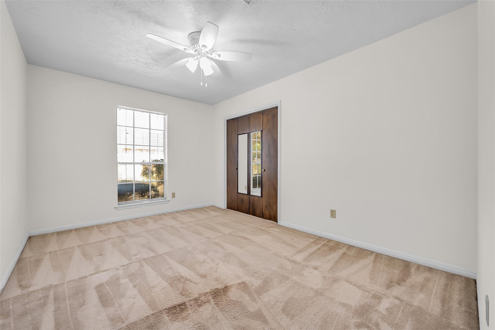
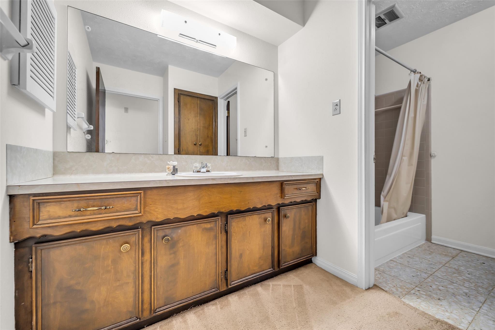
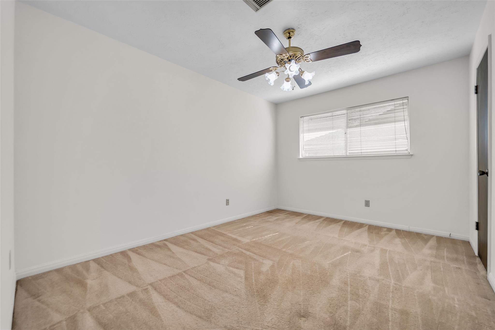
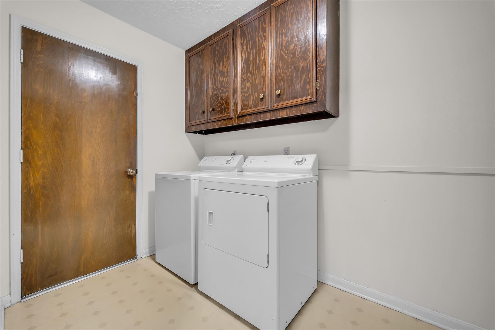
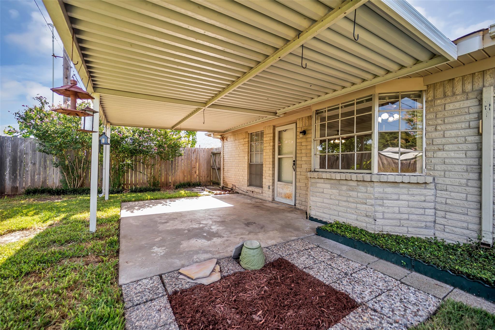
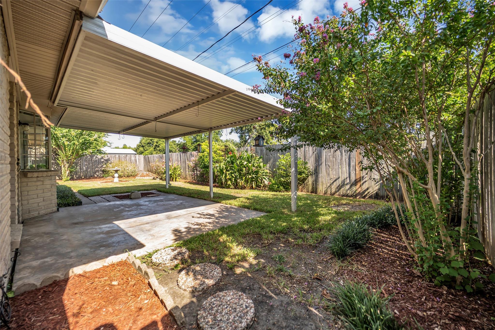
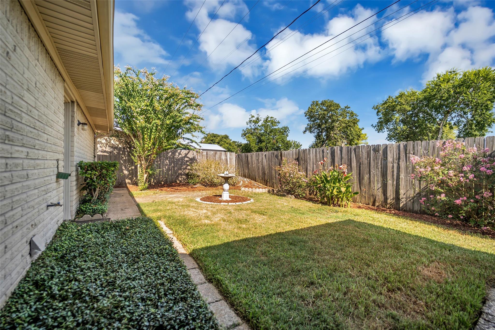
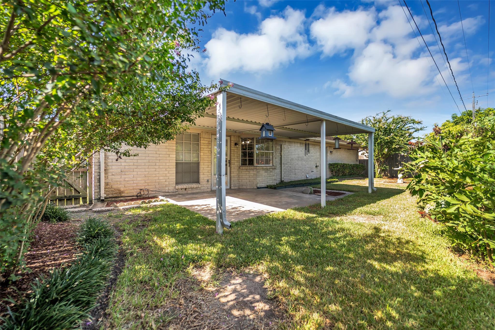
Well-maintained 4-bedroom, 2-bath home with great curb appeal and a midcentury modern twist, offering spacious rooms, original character, and plenty of potential to make it your own. The kitchen flows seamlessly into the massive family room, where a cozy fireplace serves as the natural centerpiece and gathering space. A beautiful bay window in the breakfast nook adds charm and fills the space with natural light. The four bedrooms are tucked along a separate bedroom wing, each offering generous closet space. Both bathrooms provide ample room and potential for future updates. Whether you choose to savor the home's original character or envision a thoughtful remodel, this property offers a spacious layout and a great opportunity to create a home tailored to your style.

image

Schedule a Tour

We would love to show you our beautiful property. Please select your preferred date and time below. An agent will be in touch shortly to confirm your appointment.

Schedule a Tour

We would love to show you our beautiful property. Please select your preferred date and time below. An agent will be in touch shortly to confirm your appointment.
Thank you for your interest in 9106 Willow Meadow Drive, Houston, TX 77031. We are reviewing your request and will be in touch shortly!

Listing Contact

Features and Amenities

Interior

Total Bedrooms 4
Total Bathrooms 2
Full Bathrooms 2
Flooring Carpet, Laminate
Appliances Disposal, Freestanding Oven, Microwave, Dishwasher
Other Interior Features All Bedrooms Down

Area & Lot

Status For Sale
Living area 2,063 Sq.Ft.
Total area 2,063 Sq.Ft.
Lot Size 9,748.73 Sq.Ft.
MLS® ID 73173592
Type: Residential
Year Built 1970
Architecture Styles Traditional
Elementary School Valley West Elementary School
Middle School Welch Middle School
High School Sharpstown High School
School District 27 - Houston

Exterior

Stories 1
Garage Space 2.0
Water Source Public
Roof Composition
Lot Features Subdivided, 0 Up To 1/4 Acre
Parking Attached, Additional Parking, Double-Wide Driveway
Heat type Electric
Air conditioning Electric
Sewer Public Sewer
Substructure Slab

Finance

SALES PRICE $249,900
REAL ESTATE TAXES $6,270/yr
HOA Fees $440/yr

Interior

Total Bedrooms 4
Total Bathrooms 2
Full Bathrooms 2
Flooring Carpet, Laminate
Appliances Disposal, Freestanding Oven, Microwave, Dishwasher
Other Interior Features All Bedrooms Down

Area & Lot

Status For Sale
Living area 2,063 Sq.Ft.
Total area 2,063 Sq.Ft.
Lot Size 9,748.73 Sq.Ft.
MLS® ID 73173592
Type: Residential
Year Built 1970
Architecture Styles Traditional
Elementary School Valley West Elementary School
Middle School Welch Middle School
High School Sharpstown High School
School District 27 - Houston

Exterior

Stories 1
Garage Space 2.0
Water Source Public
Roof Composition
Lot Features Subdivided, 0 Up To 1/4 Acre
Parking Attached, Additional Parking, Double-Wide Driveway
Heat type Electric
Air conditioning Electric
Sewer Public Sewer
Substructure Slab

Finance

SALES PRICE $249,900
REAL ESTATE TAXES $6,270/yr
HOA Fees $440/yr

Mortgage Calculator

Estimate your monthly mortgage payment, including the principal and interest, property taxes, and HOA. Adjust the values to generate a more accurate rate.
All estimates are provided for informational purposes only. Actual amounts may vary.
$0,000 Your Payment 20 15 65
$0,000 Your Payment

Work With Us

As your Real Estate Specialist, We promise to be your trusted resource for answers about the process of buying or selling. We will provide expertise about neighborhood features and schools and will target your home search based on your individual needs and wants.

Contact Us
