See all photos
For Sale

7422 Jackwood Street

7422 Jackwood Street, Houston, TX 77074
$275,000

Property Summary

  • 3 Beds
  • 2 Baths
  • 1,696 Sq.Ft. Living area
  • 7,078.5 Sq.Ft. Lot

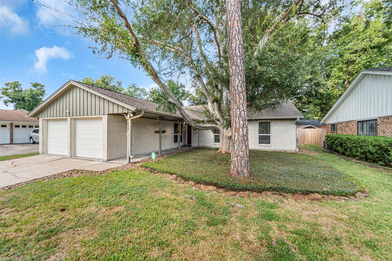
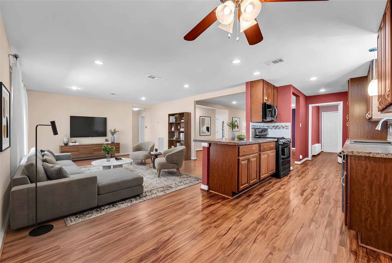
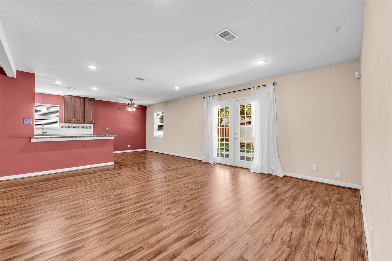
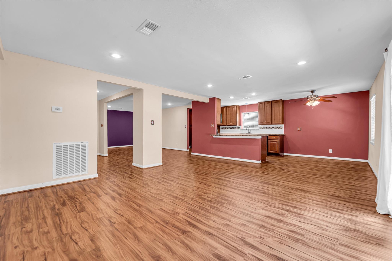
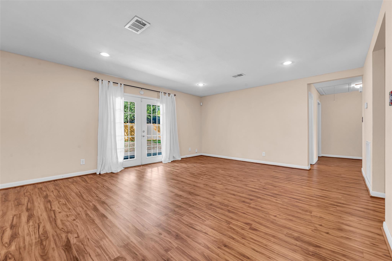
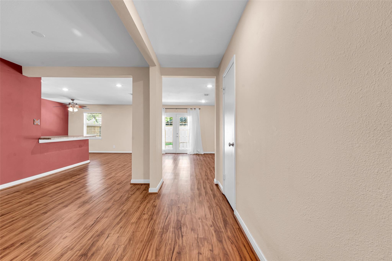
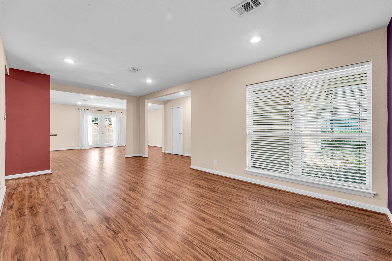
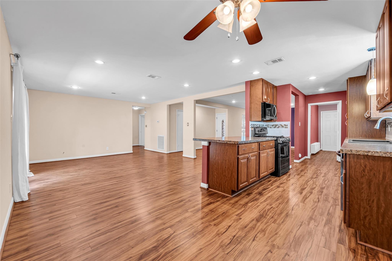
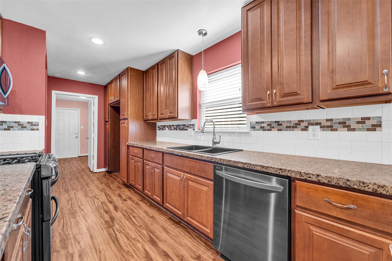
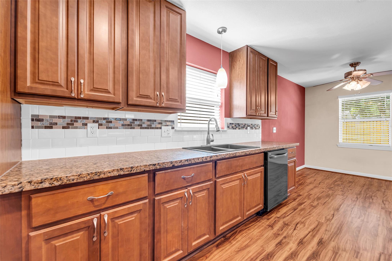
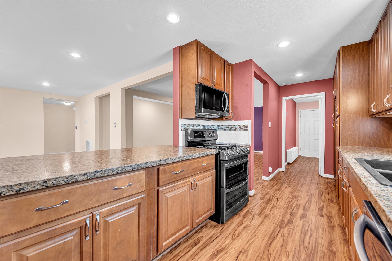
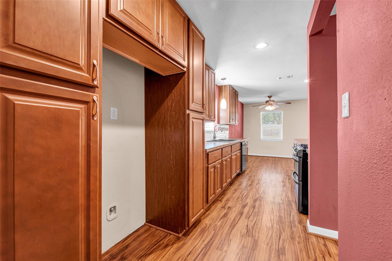
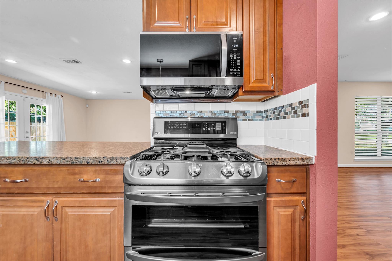
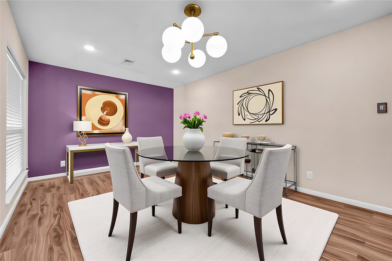
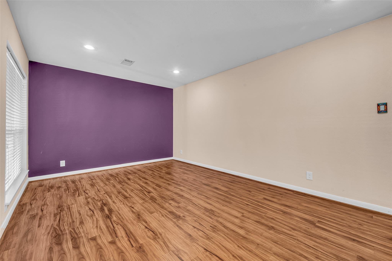
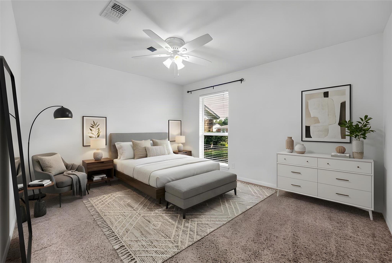
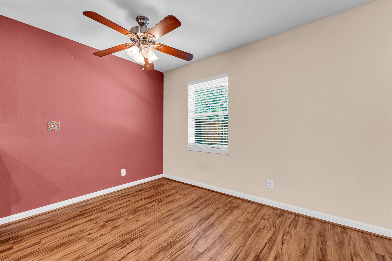
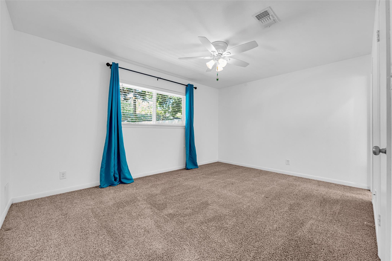
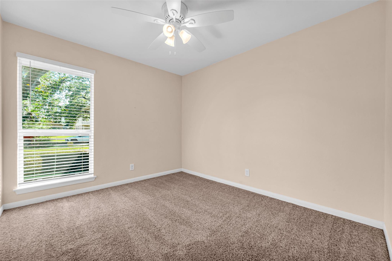
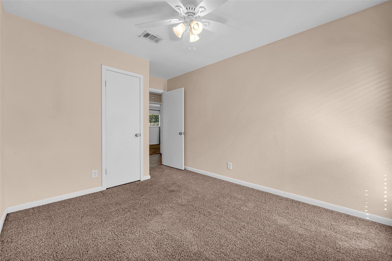
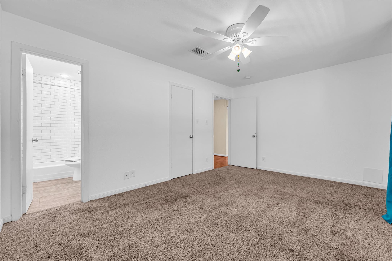
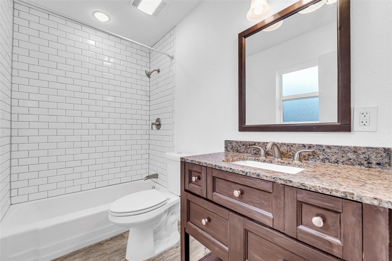
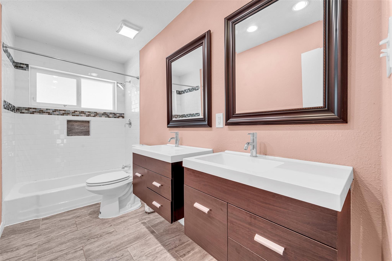
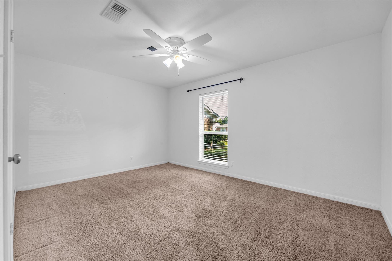
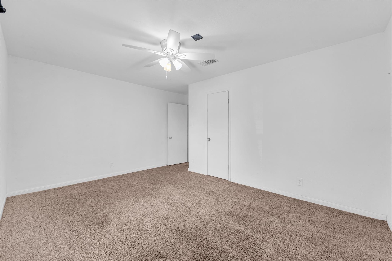
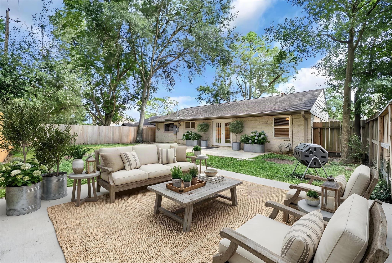
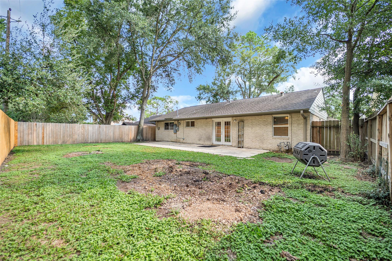
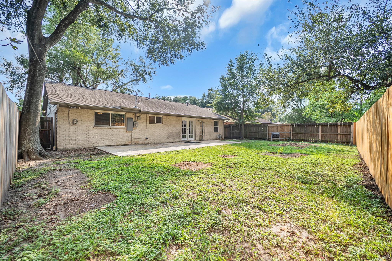
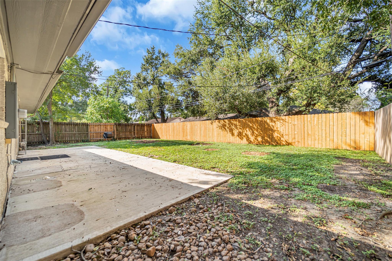
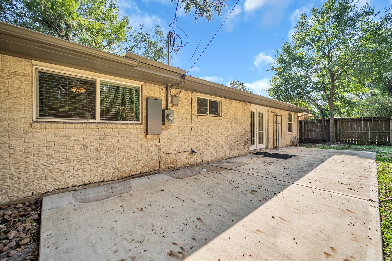
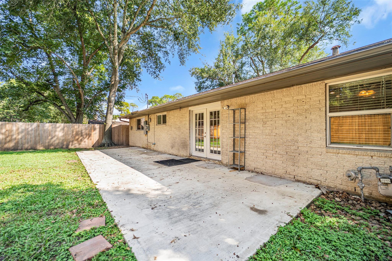
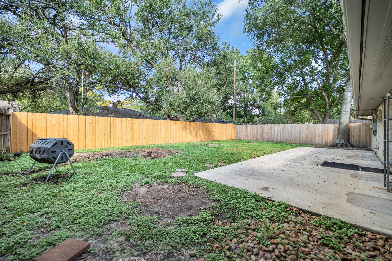
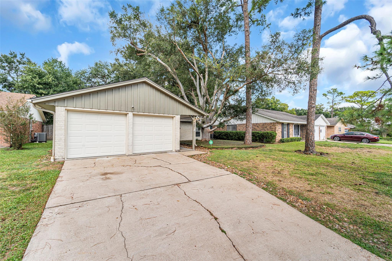
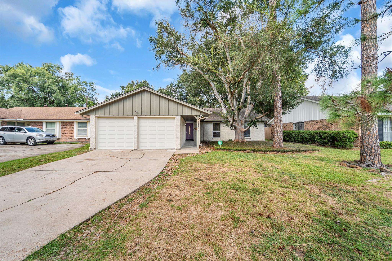
Remarkable opportunity to own this meticulously maintained ranch located on a quiet street with an oversized lot filled with mature trees and landscaping. The interior features three generously sized bedrooms, and an open concept living area with plentiful natural light throughout. The Primary Bedroom is freshly painted and features an updated bathroom. Many of the big-ticket items have been addressed: PEX under slab plumbing, easy care LVT flooring, updated electrical panel , newer HVAC, Pella windows and predominantly newer privacy fencing. Roof installed in 2017. French doors lead from the living area to the large patio and private back yard oasis, making this an ideal home for entertaining. Wide driveway and attached two car garage allow for ample parking and storage. The home has warrantied foundation repair. Walking distance to High School. Per Seller, no known water intrusion. Annual HOA is voluntary.

image

Schedule a Tour

We would love to show you our beautiful property. Please select your preferred date and time below. An agent will be in touch shortly to confirm your appointment.

Schedule a Tour

We would love to show you our beautiful property. Please select your preferred date and time below. An agent will be in touch shortly to confirm your appointment.
Thank you for your interest in 7422 Jackwood Street, Houston, TX 77074. We are reviewing your request and will be in touch shortly!

Listing Contact

Features and Amenities

Interior

Total Bedrooms 3
Total Bathrooms 2
Full Bathrooms 2
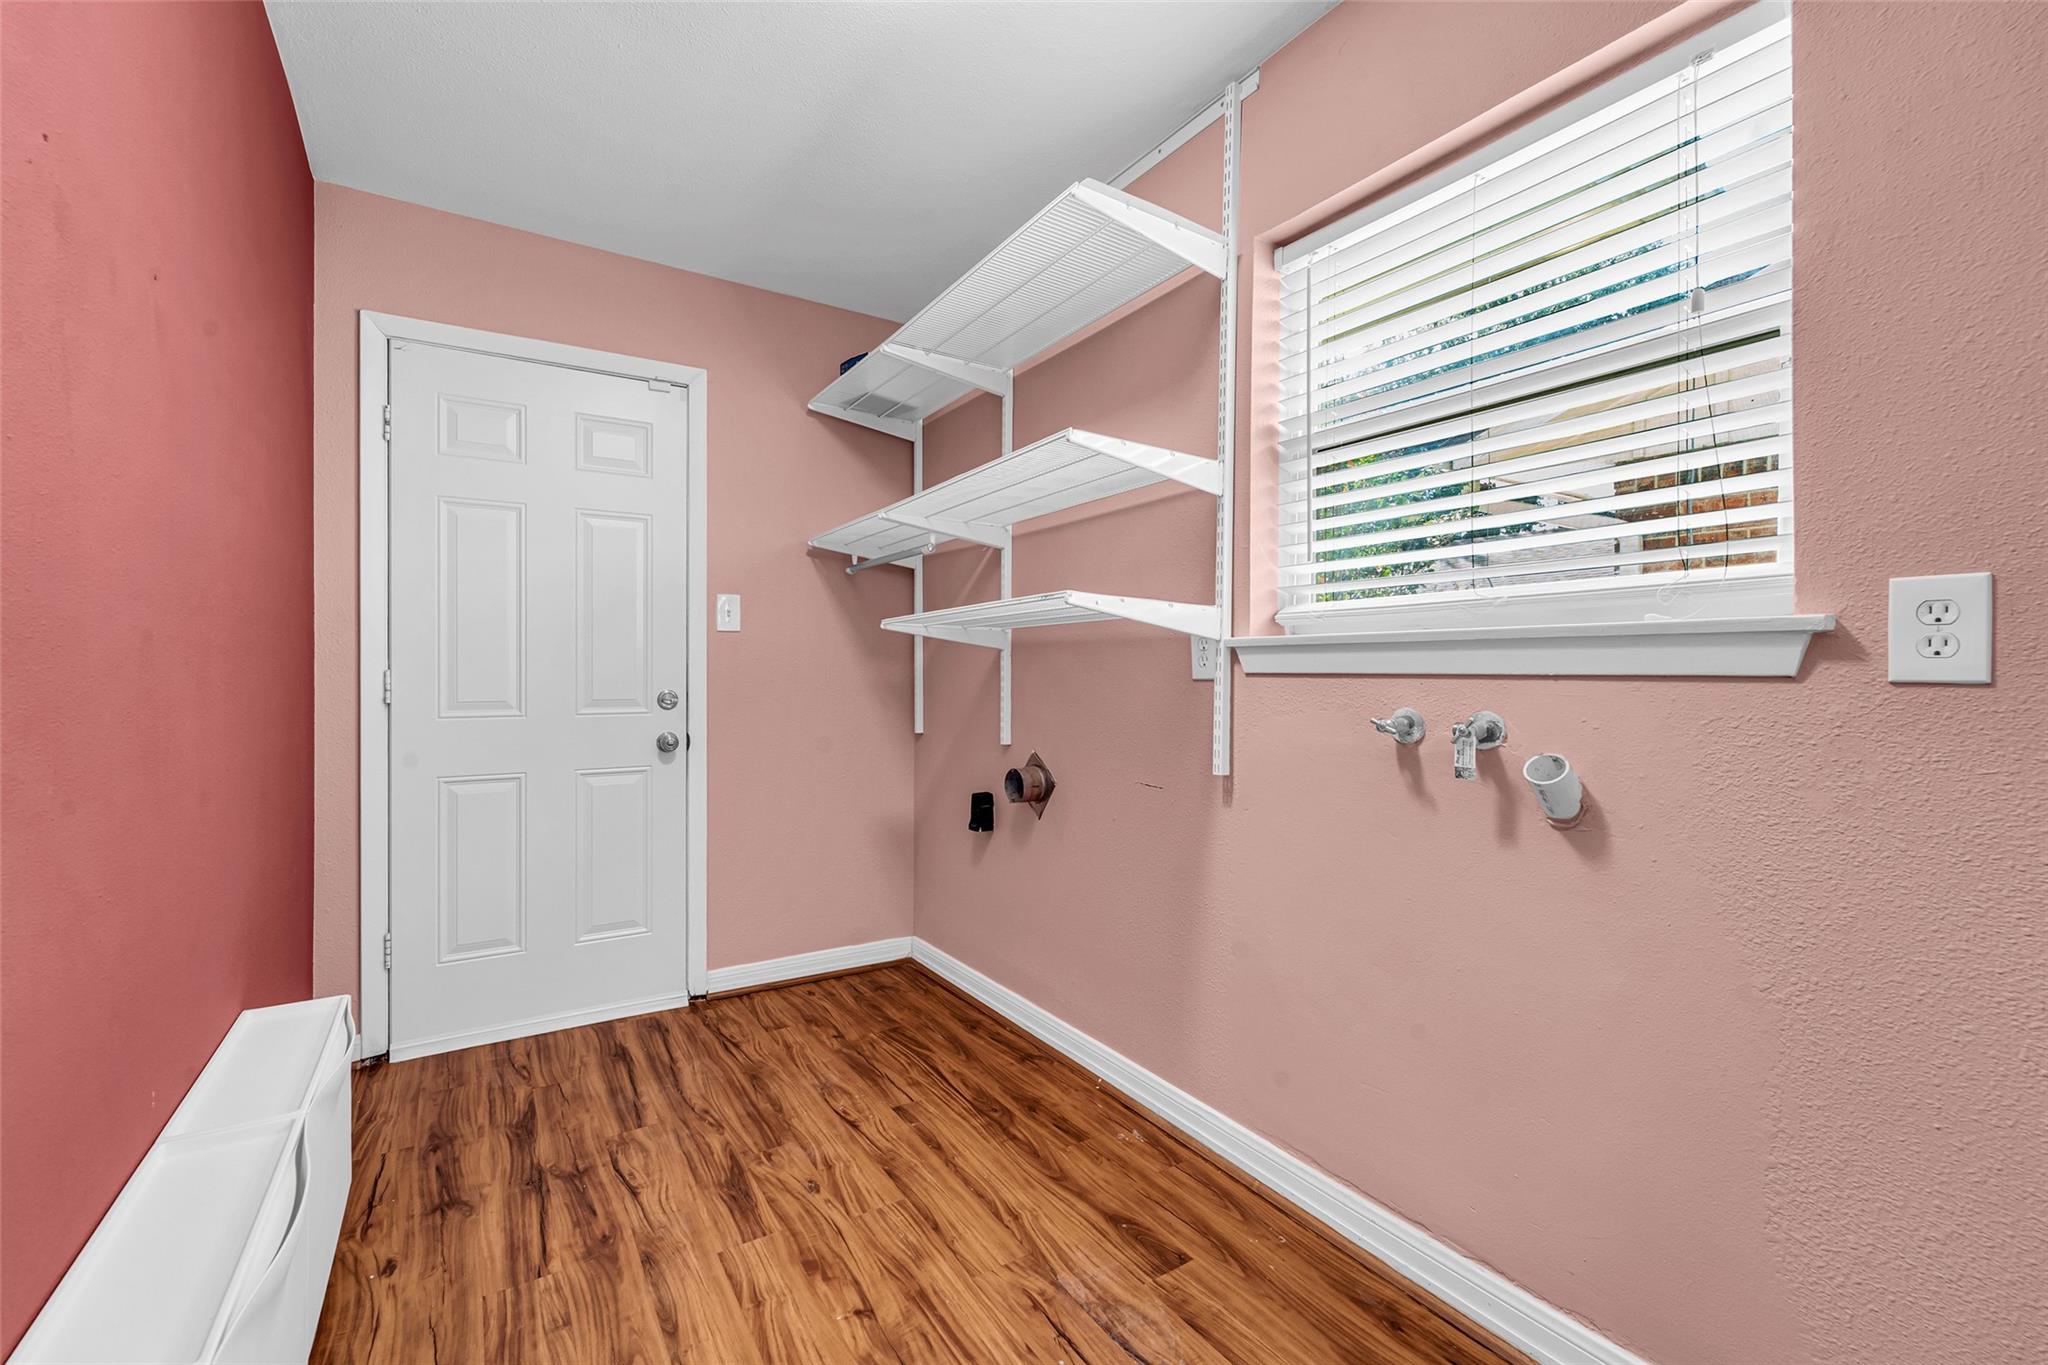
Laundry room Gas Dryer Hookup, Washer Hookup
Appliances Disposal, Gas Oven, Microwave, Gas Range, Dishwasher
Other Interior Features All Bedrooms Down

Area & Lot

Status For Sale
Living area 1,696 Sq.Ft.
Total area 1,696 Sq.Ft.
Lot Size 7,078.5 Sq.Ft.
MLS® ID 69425356
Type: Residential
Year Built 1965
Architecture Styles Ranch
Elementary School Bonham Elementary School (Houston)
Middle School Sugar Grove Middle School
High School Sharpstown High School
School District 27 - Houston

Exterior

Stories 1
Garage Space 2.0
Water Source Public
Roof Composition
Lot Features Subdivided, 0 Up To 1/4 Acre
Parking Attached
Heat type Natural Gas
Air conditioning Electric
Sewer Public Sewer
Substructure Slab

Finance

SALES PRICE $275,000
REAL ESTATE TAXES $6,288/yr
HOA Fees $280/yr

Mortgage Calculator

Estimate your monthly mortgage payment, including the principal and interest, property taxes, and HOA. Adjust the values to generate a more accurate rate.
All estimates are provided for informational purposes only. Actual amounts may vary.
$0,000 Your Payment 20 15 65
$0,000 Your Payment

Work With Us

As your Real Estate Specialist, We promise to be your trusted resource for answers about the process of buying or selling. We will provide expertise about neighborhood features and schools and will target your home search based on your individual needs and wants.

Contact Us