
Leave a Message

Thank you for your message. We will be in touch with you shortly.

See all photos
For Lease

5727 Brancott Way

5727 Brancott Way, Houston, TX 77096
$3,300/mo

Property Summary

  • 4 Beds
  • 4 Baths
  • 2,836 Sq.Ft. Living area
  • 2,827.04 Sq.Ft. Lot

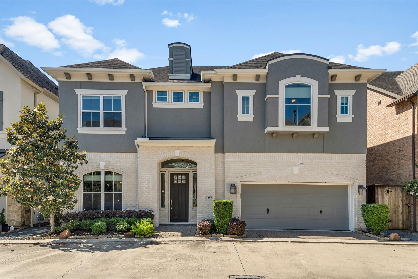
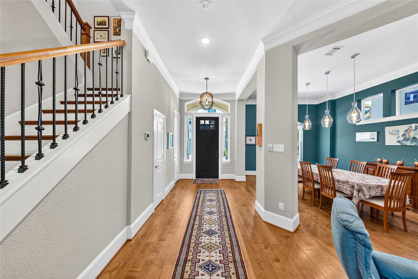
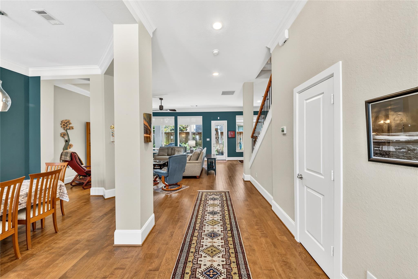
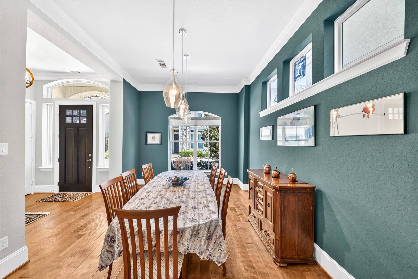
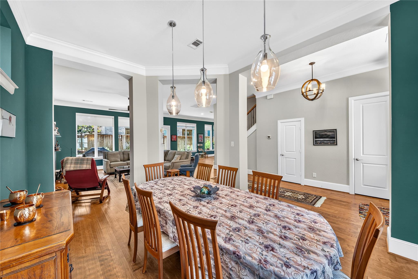
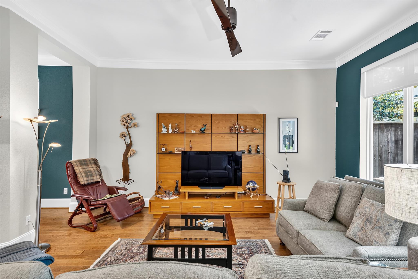
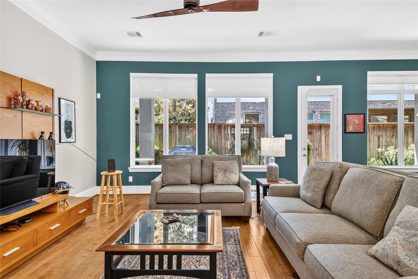
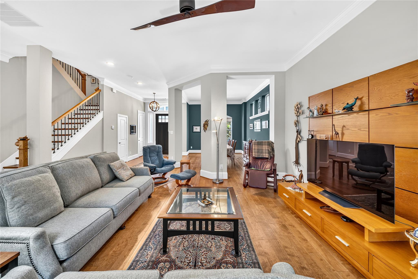
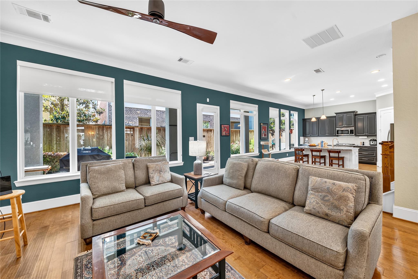
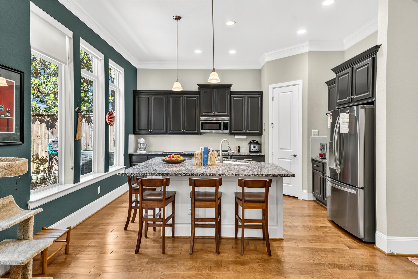
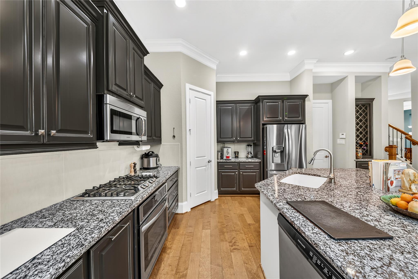
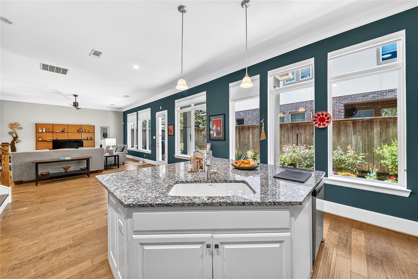
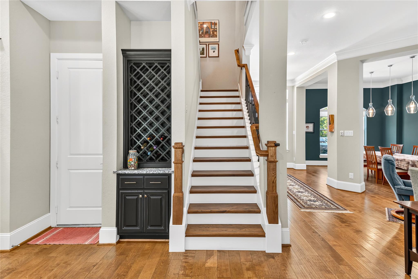
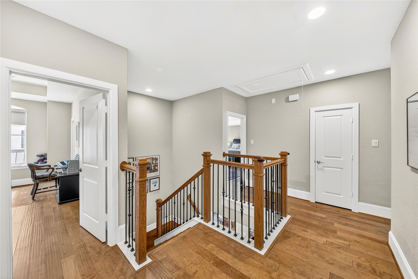
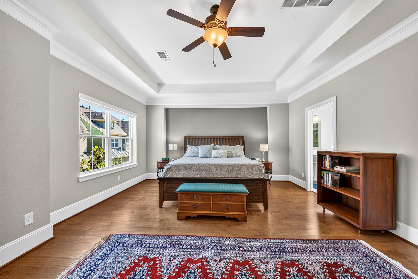
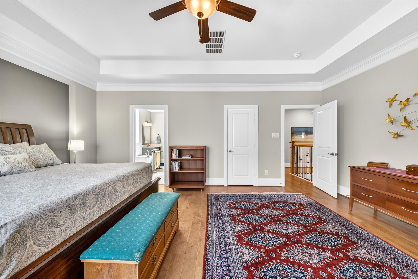
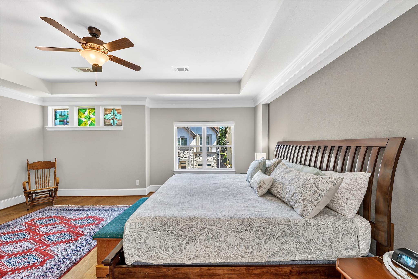
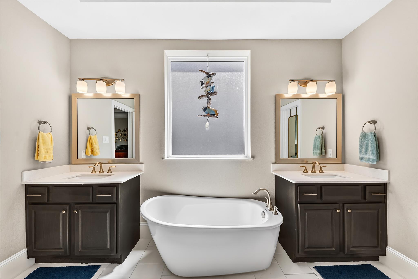
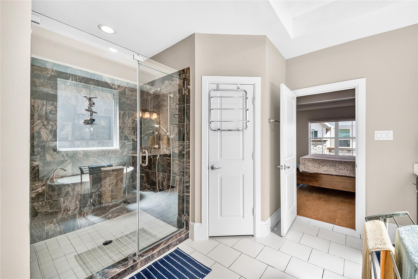
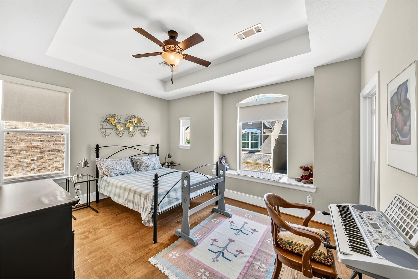
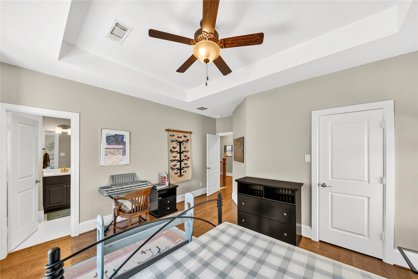
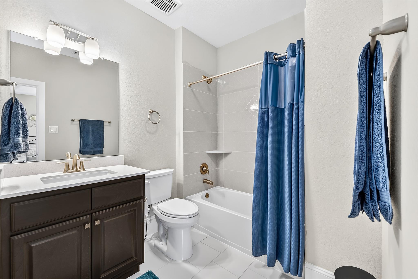
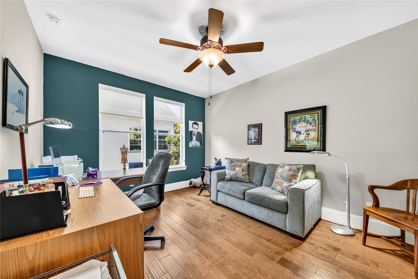
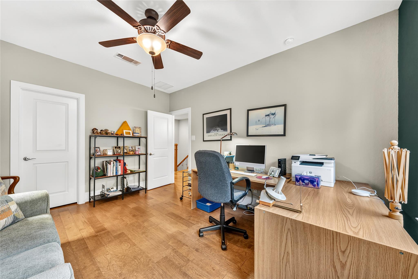
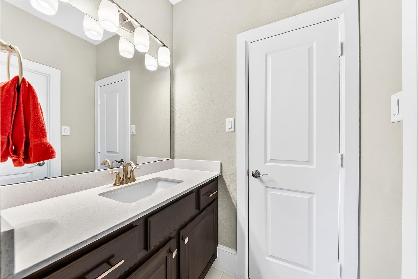
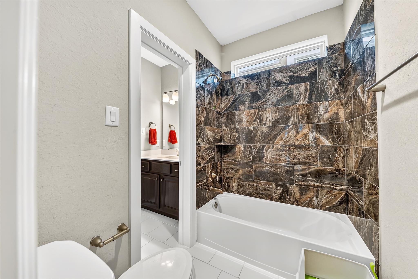
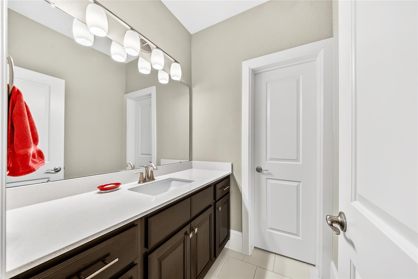
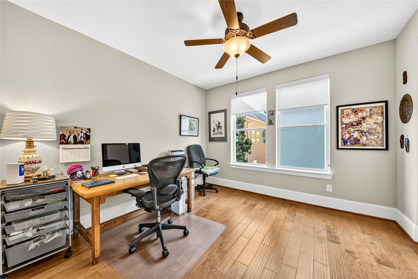
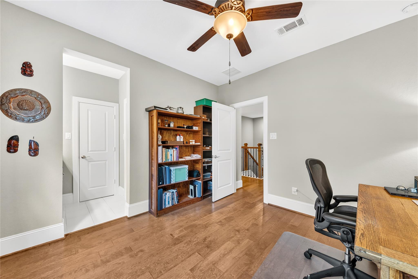
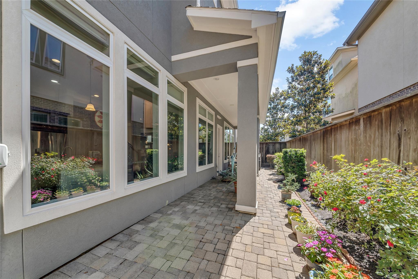
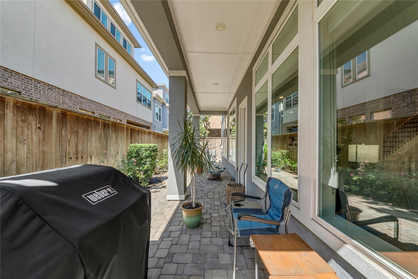
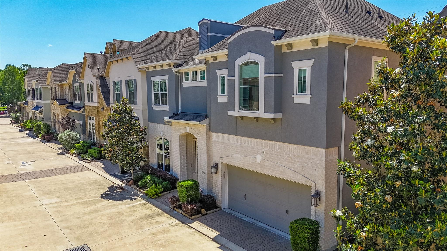
Welcome to 5727 Brancott Way, nestled within an exclusive gated enclave of just 44 homes by David Weekley. This highly sought-after two-story floor plan offers an elegant blend of comfort, style & functionality. Upon entry, you're greeted by gleaming engineered hardwood floors that flow throughout the home. The first level features a spacious formal dining room, expansive living area, & beautifully appointed gourmet kitchen complete with stainless steel appliances, a large island & abundant workspace. Oversized picture windows fill the home with natural light and overlook the brick-paved covered patio surrounded by lush landscaping. Upstairs, the primary suite showcases a tray ceiling, spa-inspired bath, & oversized walk-in closet. Three additional secondary bedrooms provide exceptional flexibility, including one with a private ensuite bath & two connected by a dual-entry bath. HOA includes a private dog park, water, private trash pickup & gated access. Call for a private tour.

image

Schedule a Tour

We would love to show you our beautiful property. Please select your preferred date and time below. An agent will be in touch shortly to confirm your appointment.

Schedule a Tour

We would love to show you our beautiful property. Please select your preferred date and time below. An agent will be in touch shortly to confirm your appointment.
Thank you for your interest in 5727 Brancott Way, Houston, TX 77096. We are reviewing your request and will be in touch shortly!

Listing Contact

Features and Amenities

Interior

Total Bedrooms 4
Total Bathrooms 4
Full Bathrooms 3
Half Bathrooms 1
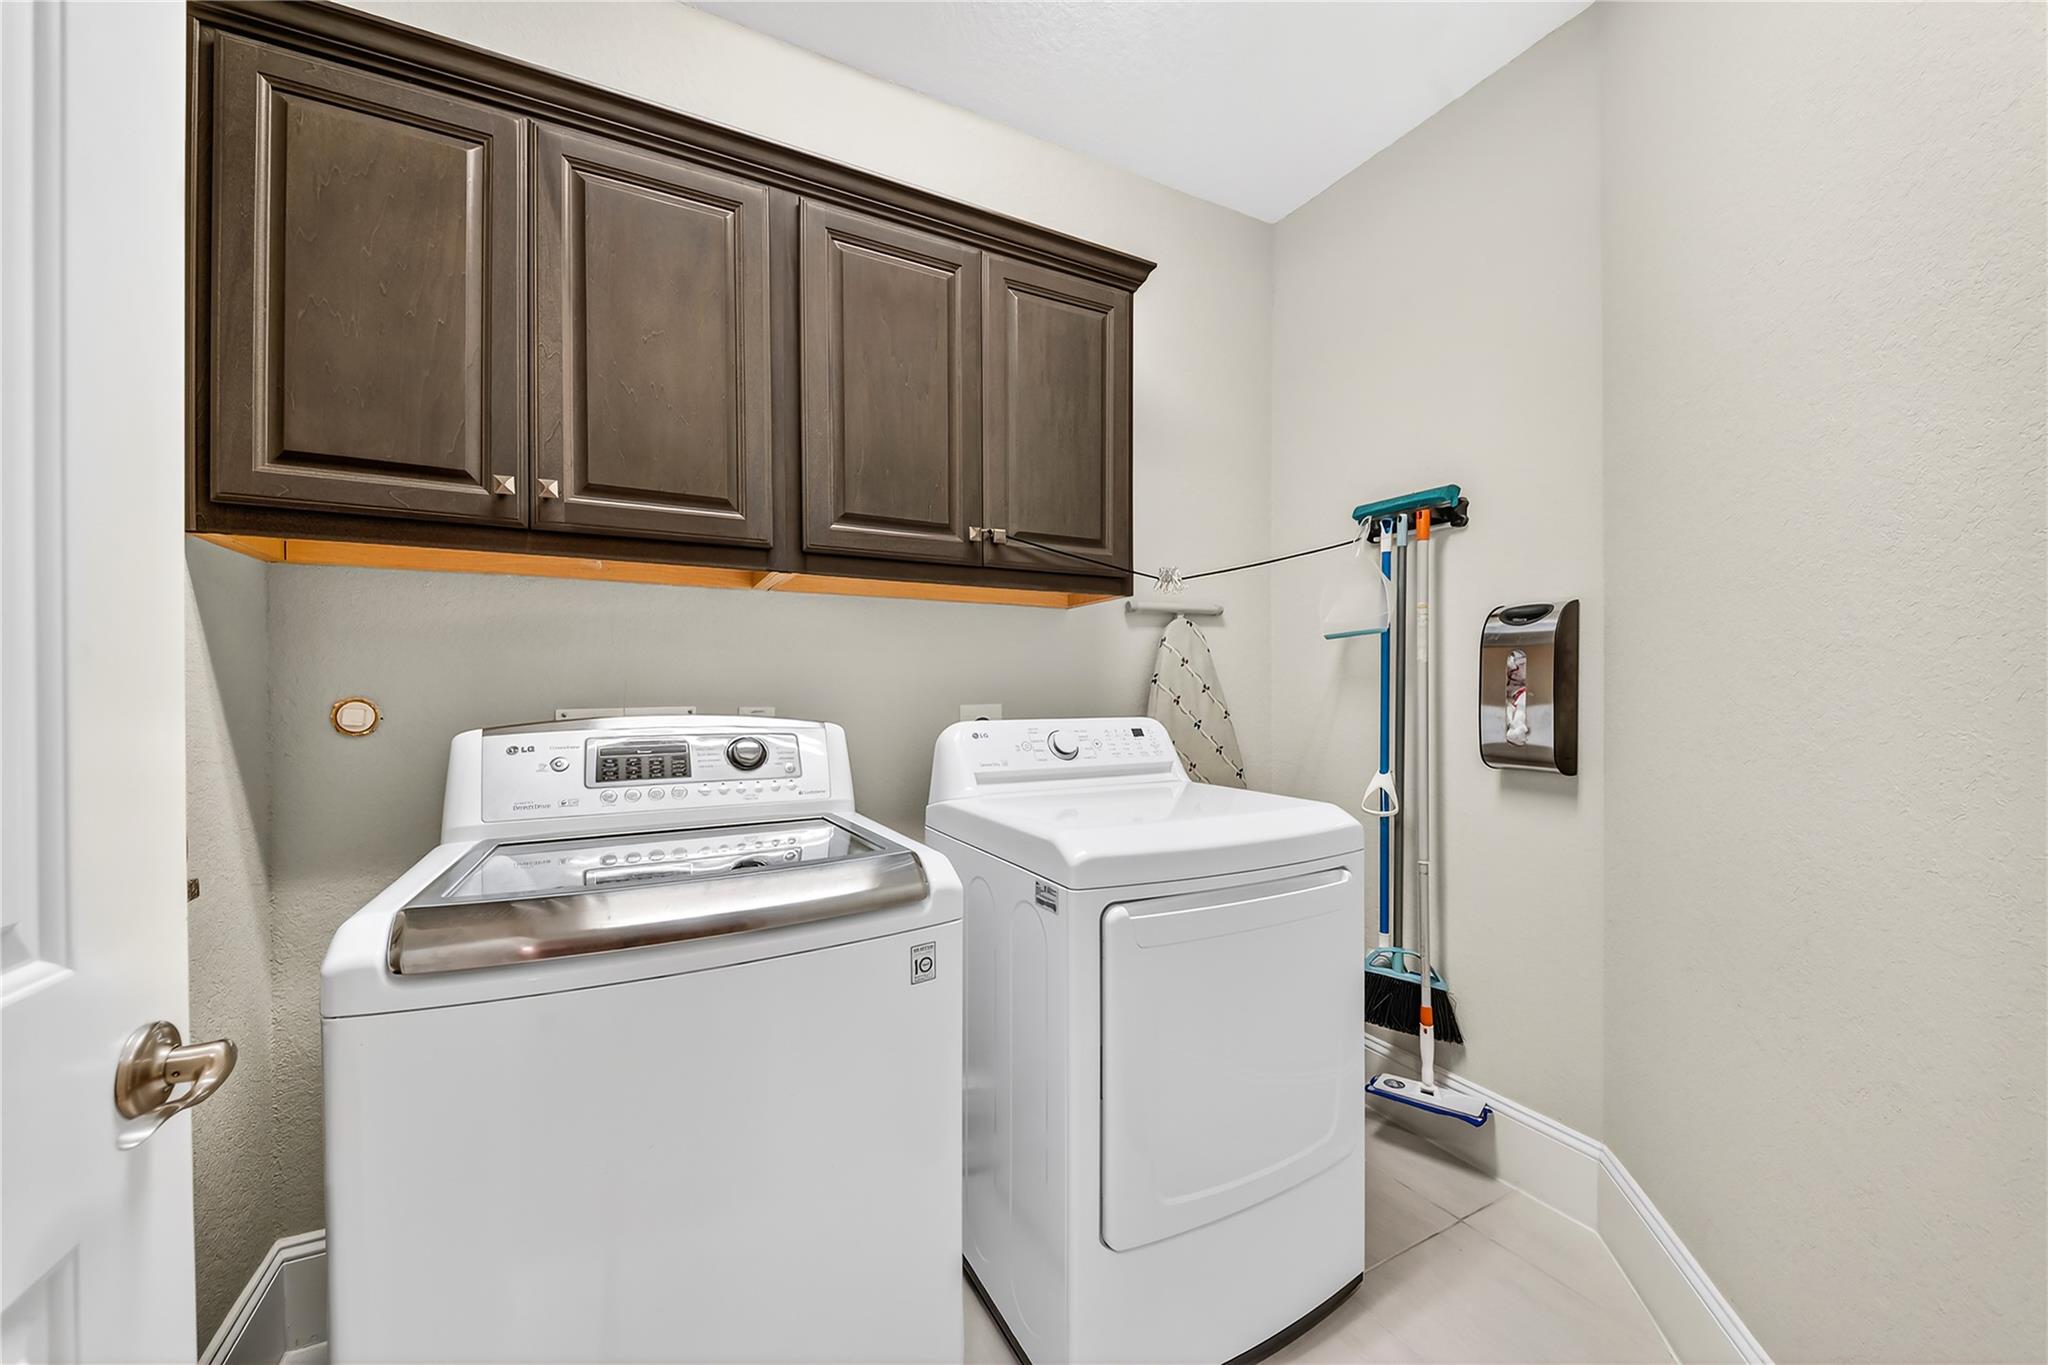
Laundry room Electric Dryer Hookup, Gas Dryer Hookup, Washer Hookup
Flooring Tile, Wood
Appliances ENERGY STAR Qualified Appliances, Disposal, Refrigerator Included, Electric Oven, Microwave, Gas Cooktop, Dishwasher
Other Interior Features Dry Bar, High Ceilings, All Bedrooms Up, En-Suite Bath, Primary Bed - 2nd Floor, Walk-In Closet(s)

Area & Lot

Status For Lease
Living area 2,836 Sq.Ft.
Total area 2,836 Sq.Ft.
Lot Size 2,827.04 Sq.Ft.
MLS® ID 16926513
Type: Residential
Year Built 2017
Architecture Styles Contemporary/Modern
Elementary School Parker Elementary School (Houston)
Middle School Meyerland Middle School
High School Westbury High School
School District 27 - Houston

Exterior

Stories 2
Garage Space 2.0
Water Source Public
Lot Features Back Yard, Subdivided, 0 Up To 1/4 Acre
Parking Attached, Additional Parking, Driveway Gate
Heat type Natural Gas
Air conditioning Ceiling Fan(s), Electric
Sewer Public Sewer

Finance

Lease Price $3,300/mo
Lease Term 12 MONTHS

Interior

Total Bedrooms 4
Total Bathrooms 4
Full Bathrooms 3
Half Bathrooms 1
Laundry room Electric Dryer Hookup, Gas Dryer Hookup, Washer Hookup
Flooring Tile, Wood
Appliances ENERGY STAR Qualified Appliances, Disposal, Refrigerator Included, Electric Oven, Microwave, Gas Cooktop, Dishwasher
Other Interior Features Dry Bar, High Ceilings, All Bedrooms Up, En-Suite Bath, Primary Bed - 2nd Floor, Walk-In Closet(s)

Area & Lot

Status For Lease
Living area 2,836 Sq.Ft.
Total area 2,836 Sq.Ft.
Lot Size 2,827.04 Sq.Ft.
MLS® ID 16926513
Type: Residential
Year Built 2017
Architecture Styles Contemporary/Modern
Elementary School Parker Elementary School (Houston)
Middle School Meyerland Middle School
High School Westbury High School
School District 27 - Houston

Exterior

Stories 2
Garage Space 2.0
Water Source Public
Lot Features Back Yard, Subdivided, 0 Up To 1/4 Acre
Parking Attached, Additional Parking, Driveway Gate
Heat type Natural Gas
Air conditioning Ceiling Fan(s), Electric
Sewer Public Sewer

Finance

Lease Price $3,300/mo
Lease Term 12 MONTHS
View Virtual Tour

Work With Us

As your Real Estate Specialist, We promise to be your trusted resource for answers about the process of buying or selling. We will provide expertise about neighborhood features and schools and will target your home search based on your individual needs and wants.

Contact Us
