
Leave a Message

Thank you for your message. We will be in touch with you shortly.

See all photos
Courtesy of Coldwell Banker Realty - Bellaire-Metropolitan
For Sale

5216 Locust Street

5216 Locust Street, Bellaire, TX 77401
$1,550,000

Property Summary

Open House

8/9/2026 1:00PM - 3:00PM CDT

  • 4 Beds
  • 5 Baths
  • 4,263 Sq.Ft. Living area
  • 8,450.64 Sq.Ft. Lot

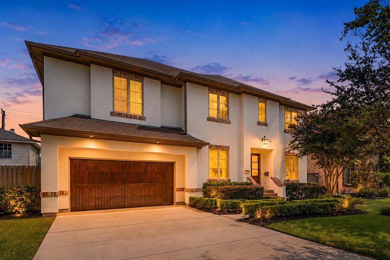
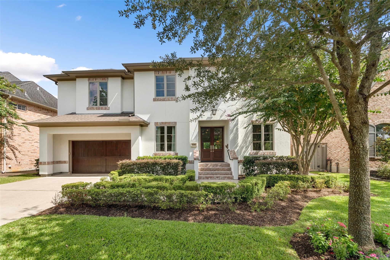
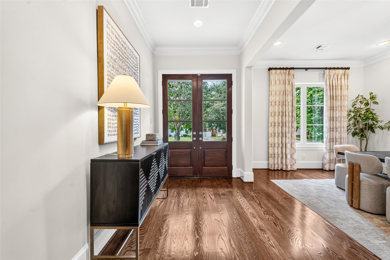
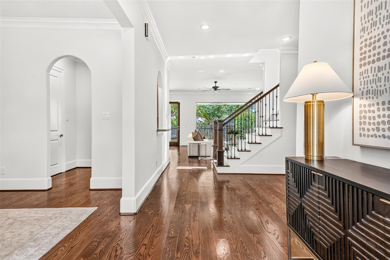
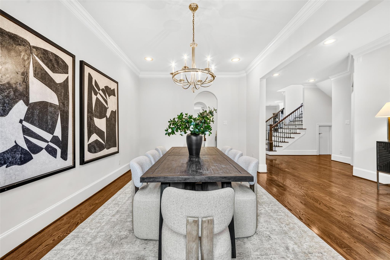
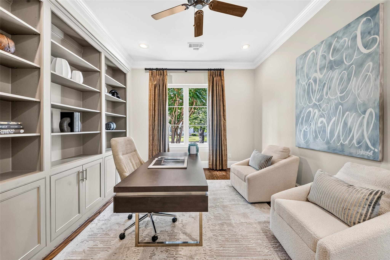
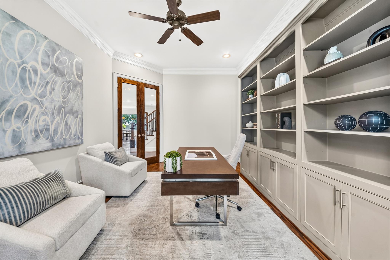
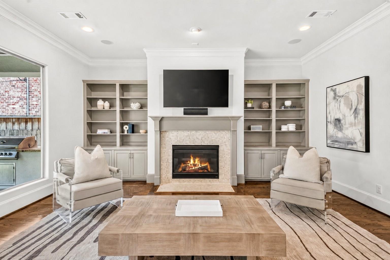
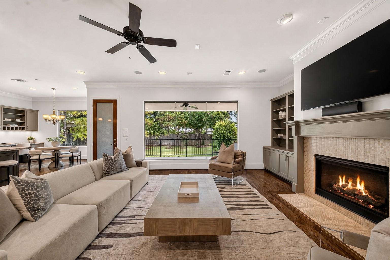
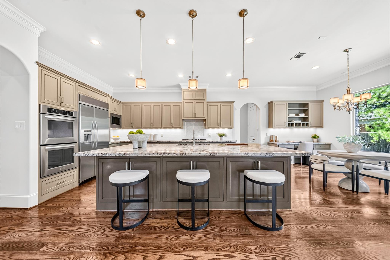
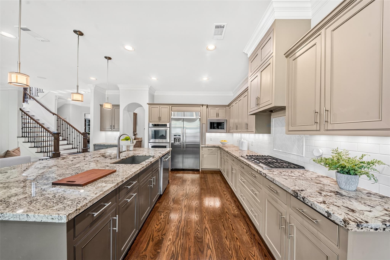
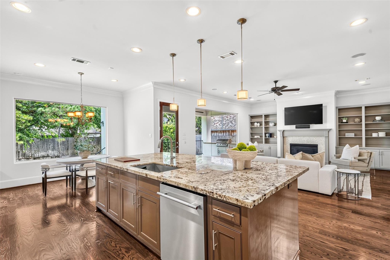
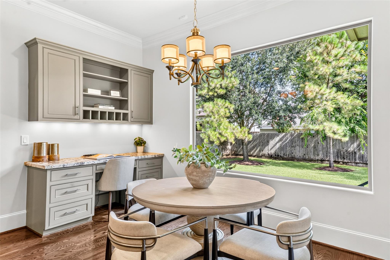
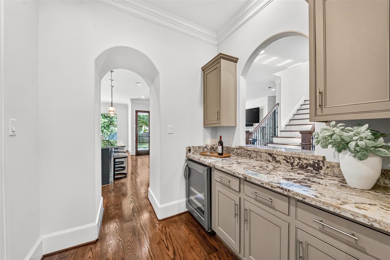
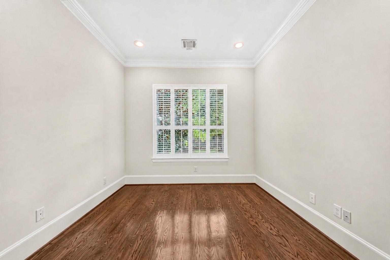
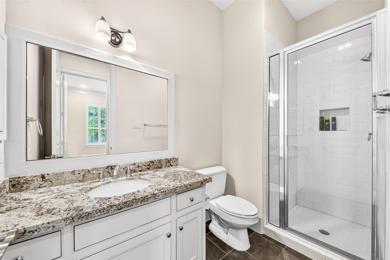
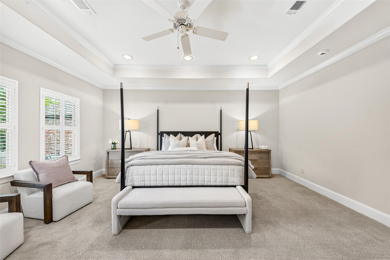
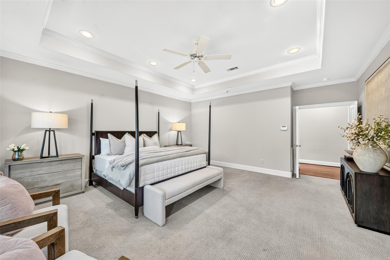
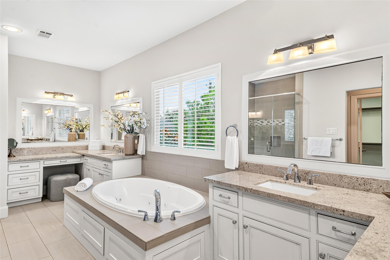
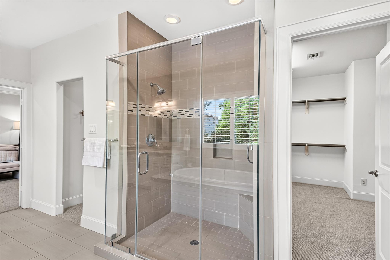
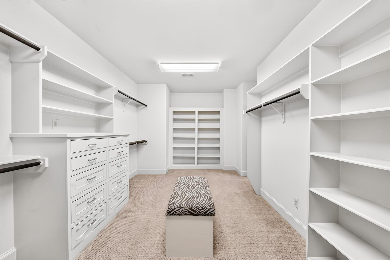
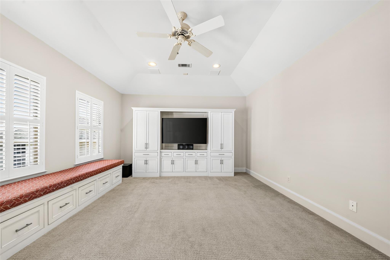
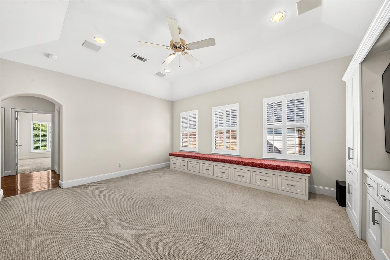
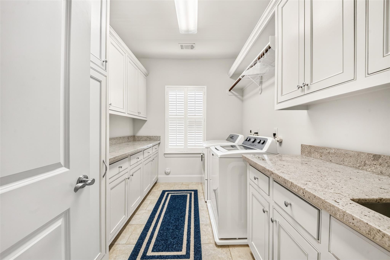
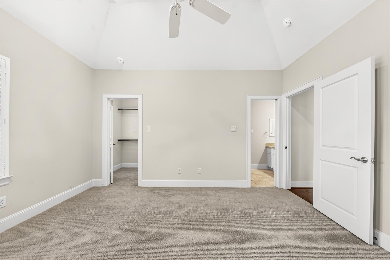
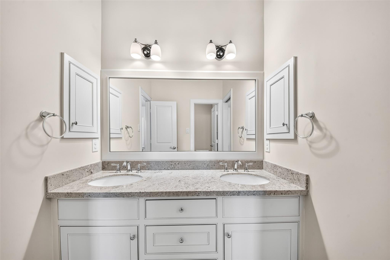
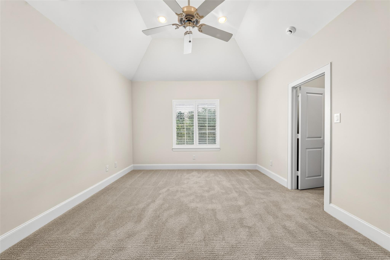
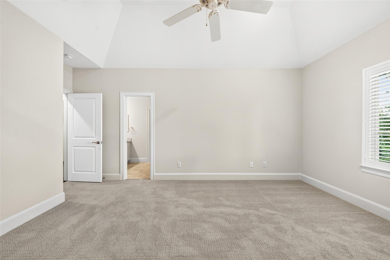
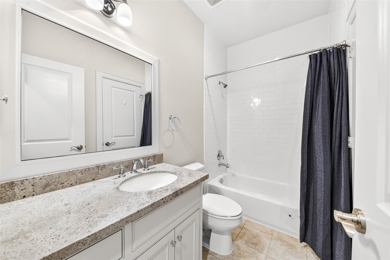
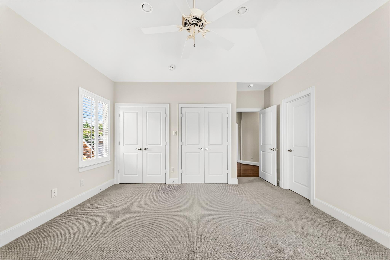
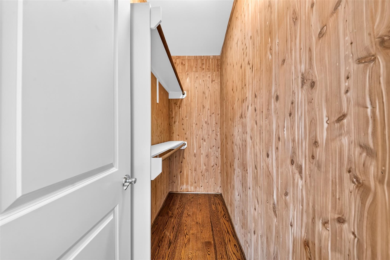
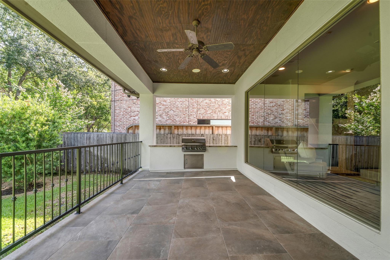
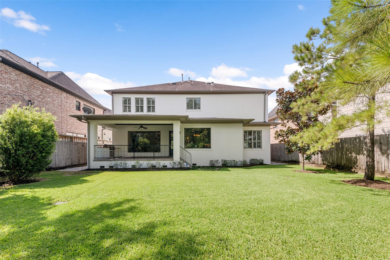
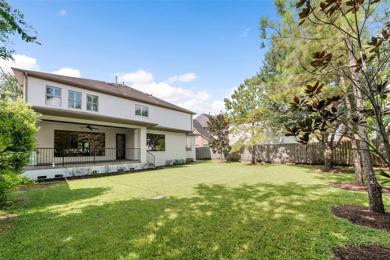
Nestled in one of Bellaire's most desirable pockets, this exceptional home is surrounded by lush landscaping. Grand double doors open to soaring ceilings, abundant natural light & rich oak hardwood floors. A private study overlooks the front yard, while the formal dining room connects to a butler's pantry with bar & beverage chiller. The chef's kitchen features custom inset cabinetry, an oversized island & opens to the spacious family room with fireplace & a wall of windows overlooking the private, tree-lined backyard. A first-floor guest suite with full bath offers added flexibility. Upstairs, the luxurious primary retreat boasts a tray ceiling, expansive walk-in closet & spa-inspired bath. Three additional bedrooms, a game/media room & oversized utility room complete the second floor. Covered outdoor living with built-in grill overlooks the pool-ready backyard. Zoned to award winning schools & a short walk to H-E-B, premier dining & shopping. Call to schedule your private tour today.

image

Schedule a Tour

We would love to show you our beautiful property. Please select your preferred date and time below. An agent will be in touch shortly to confirm your appointment.

Schedule a Tour

We would love to show you our beautiful property. Please select your preferred date and time below. An agent will be in touch shortly to confirm your appointment.
Thank you for your interest in 5216 Locust Street, Bellaire, TX 77401. We are reviewing your request and will be in touch shortly!

Listing Contact

Features and Amenities

Interior

Total Bedrooms 4
Total Bathrooms 5
Full Bathrooms 4
Half Bathrooms 1
Laundry room Electric Dryer Hookup, Gas Dryer Hookup, Washer Hookup
Flooring Carpet, Stone, Tile, Wood
Fireplace Gas
Appliances Disposal, Dryer Included, Refrigerator Included, Washer Included, Wine Refrigerator, Convection Oven, Double Oven, Electric Oven, Microwave, Gas Cooktop, Gas Range, Dishwasher
Other Interior Features Crown Molding, High Ceilings, 1 Bedroom Down - Not Primary BR, 3 Bedrooms Up, Primary Bed - 2nd Floor, Walk-In Closet(s)

Area & Lot

Status For Sale
Open house
8/9/2026 1:00PM - 3:00PM CDT
Living area 4,263 Sq.Ft.
Total area 4,263 Sq.Ft.
Lot Size 8,450.64 Sq.Ft.
MLS® ID 29421898
Type: Residential
Year Built 2012
Architecture Styles Traditional
Elementary School Condit Elementary School
Middle School Pershing Middle School
High School Bellaire High School
School District 27 - Houston

Exterior

Stories 2
Garage Space 2.0
Water Source Public
Roof Composition
Lot Features Back Yard, Subdivided, 0 Up To 1/4 Acre
Parking Attached, Garage Door Opener, Double-Wide Driveway
Heat type Natural Gas, Zoned
Air conditioning Ceiling Fan(s), Electric, Zoned
Sewer Public Sewer
Substructure Pillar/Post/Pier
Other Exterior Features Outdoor Kitchen, Sprinkler System

Finance

SALES PRICE $1,550,000
REAL ESTATE TAXES $26,286/yr

Interior

Total Bedrooms 4
Total Bathrooms 5
Full Bathrooms 4
Half Bathrooms 1
Laundry room Electric Dryer Hookup, Gas Dryer Hookup, Washer Hookup
Flooring Carpet, Stone, Tile, Wood
Fireplace Gas
Appliances Disposal, Dryer Included, Refrigerator Included, Washer Included, Wine Refrigerator, Convection Oven, Double Oven, Electric Oven, Microwave, Gas Cooktop, Gas Range, Dishwasher
Other Interior Features Crown Molding, High Ceilings, 1 Bedroom Down - Not Primary BR, 3 Bedrooms Up, Primary Bed - 2nd Floor, Walk-In Closet(s)

Area & Lot

Status For Sale
Open house 8/9/2026, 1:00 PM - 3:00 PM
Living area 4,263 Sq.Ft.
Total area 4,263 Sq.Ft.
Lot Size 8,450.64 Sq.Ft.
MLS® ID 29421898
Type: Residential
Year Built 2012
Architecture Styles Traditional
Elementary School Condit Elementary School
Middle School Pershing Middle School
High School Bellaire High School
School District 27 - Houston

Exterior

Stories 2
Garage Space 2.0
Water Source Public
Roof Composition
Lot Features Back Yard, Subdivided, 0 Up To 1/4 Acre
Parking Attached, Garage Door Opener, Double-Wide Driveway
Heat type Natural Gas, Zoned
Air conditioning Ceiling Fan(s), Electric, Zoned
Sewer Public Sewer
Substructure Pillar/Post/Pier
Other Exterior Features Outdoor Kitchen, Sprinkler System

Finance

SALES PRICE $1,550,000
REAL ESTATE TAXES $26,286/yr
View Virtual Tour

Mortgage Calculator

Estimate your monthly mortgage payment, including the principal and interest, property taxes, and HOA. Adjust the values to generate a more accurate rate.
All estimates are provided for informational purposes only. Actual amounts may vary.
$0,000 Your Payment 20 15 65
$0,000 Your Payment

Work With Us

As your Real Estate Specialist, We promise to be your trusted resource for answers about the process of buying or selling. We will provide expertise about neighborhood features and schools and will target your home search based on your individual needs and wants.

Contact Us
