
Leave a Message

Thank you for your message. We will be in touch with you shortly.

See all photos
Courtesy of Coldwell Banker Realty - Bellaire-Metropolitan
For Sale

4336 Lula Street

4336 Lula Street, Bellaire, TX 77401
$1,049,000

Property Summary

Open House

8/1/2026 12:00PM - 2:00PM CDT

  • 4 Beds
  • 3 Baths
  • 3,102 Sq.Ft. Living area
  • 5,127.01 Sq.Ft. Lot

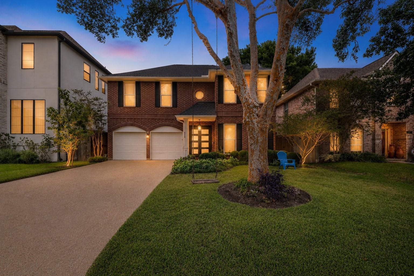
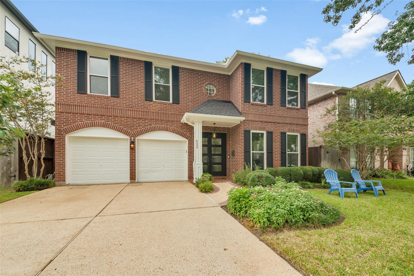
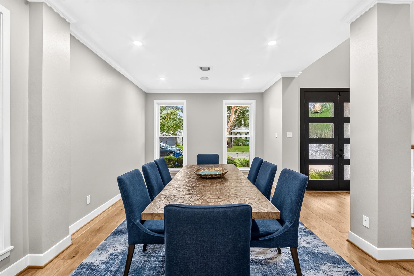
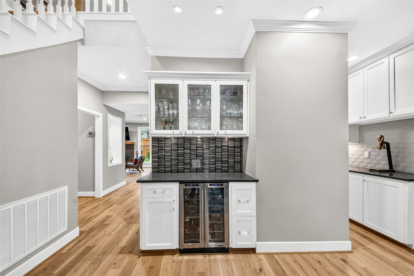
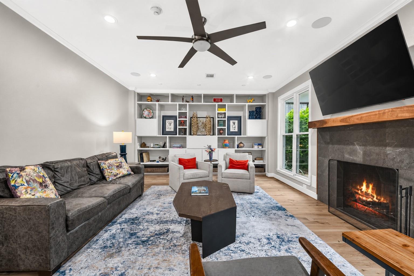
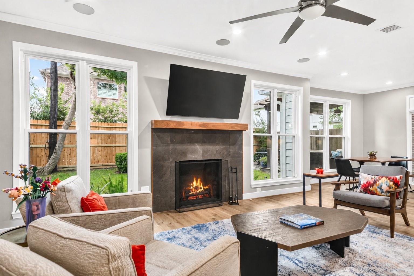
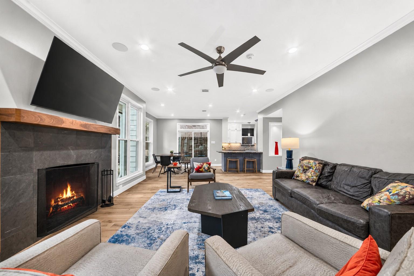
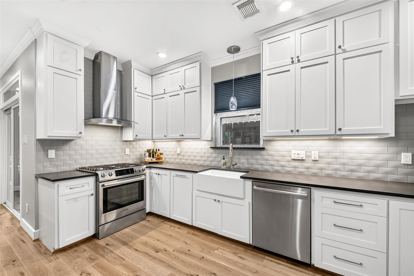
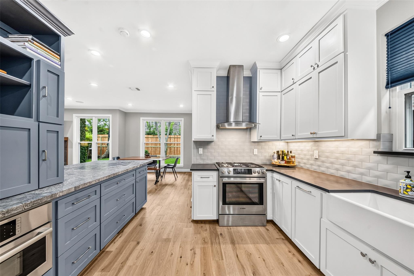
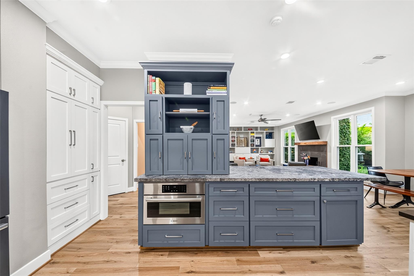
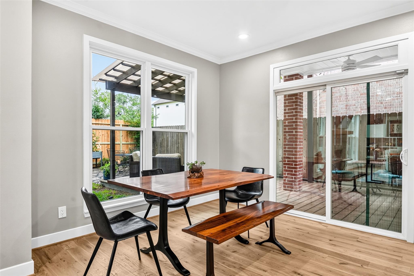
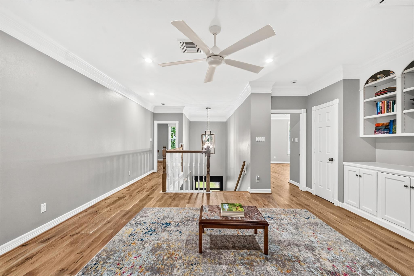
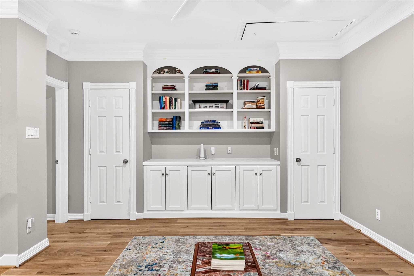
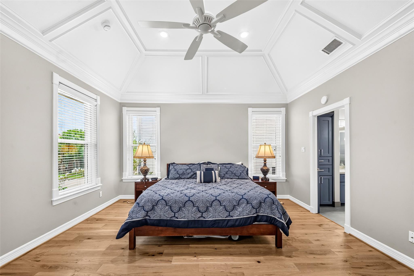
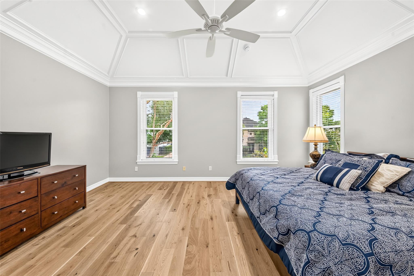
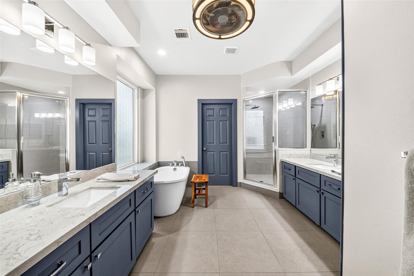
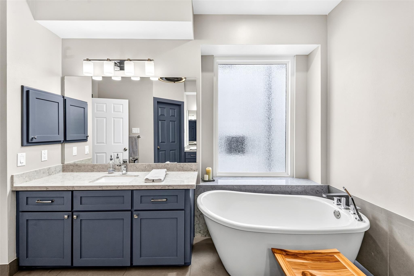
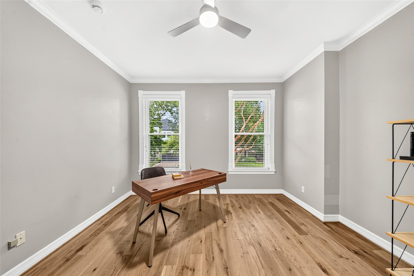
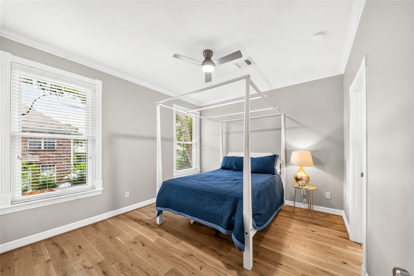
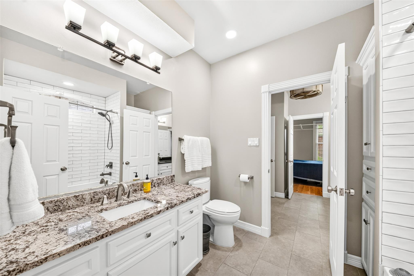
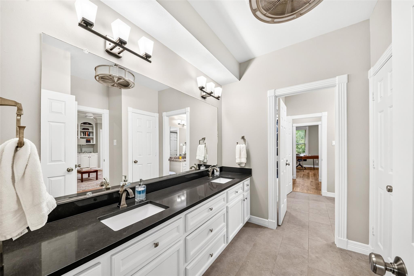
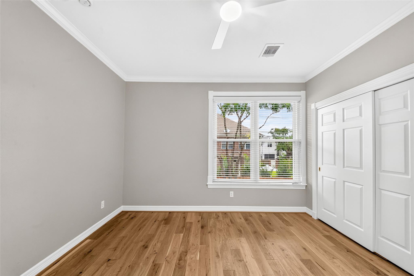
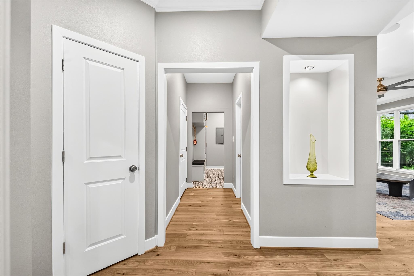
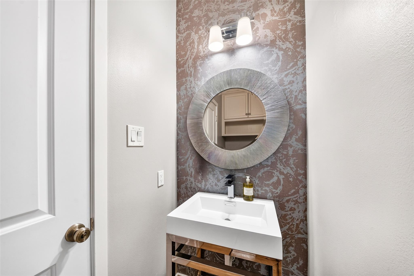
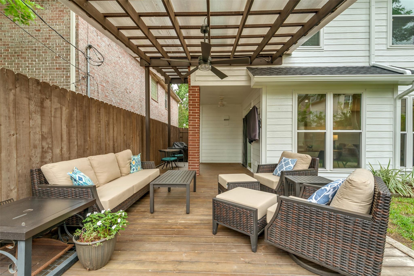
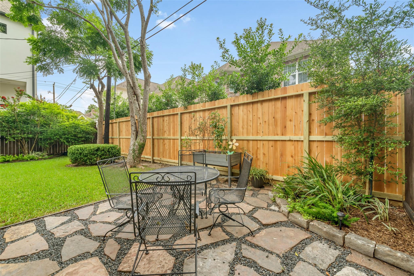
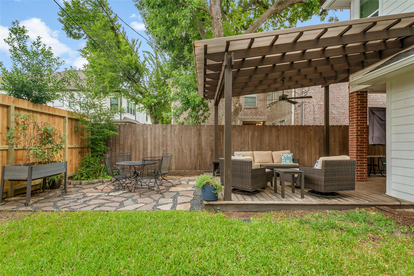
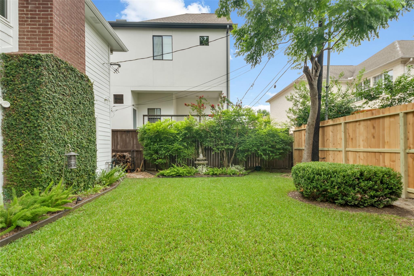
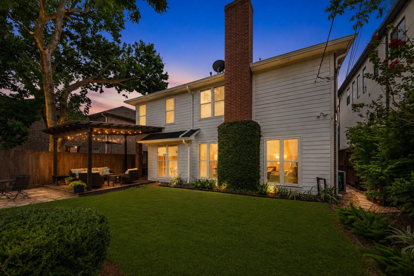
Exceptionally renovated 4-bedroom, 2.5-bath home in one of Bellaire's most desirable, walkable neighborhoods. Thoughtfully designed floor plan features generous room sizes, hardwood floors throughout, elegant moldings, recessed lighting & custom finishes. Double front doors open to a formal dining room opposite a stylish wine bar with dual beverage chillers. Spacious living room offers a gas log fireplace, custom built-ins & views of the beautifully landscaped backyard. The chef's kitchen showcases stainless steel appliances, stone countertops, a porcelain apron-front sink & abundant cabinetry. The vaulted primary suite is a private retreat with a spa-inspired bath. Secondary bedrooms share an oversized dual-entry bath. Enjoy the covered patio with pergola overlooking the private backyard. New roof (2026). Ideally located near Evergreen Park & Pool, Nature Discovery Center, Evelyn's Park & Horn Elementary. This home checks all the boxes, make an appointment for a private tour today.

image

Schedule a Tour

We would love to show you our beautiful property. Please select your preferred date and time below. An agent will be in touch shortly to confirm your appointment.

Schedule a Tour

We would love to show you our beautiful property. Please select your preferred date and time below. An agent will be in touch shortly to confirm your appointment.
Thank you for your interest in 4336 Lula Street, Bellaire, TX 77401. We are reviewing your request and will be in touch shortly!

Listing Contact

Features and Amenities

Interior

Total Bedrooms 4
Total Bathrooms 3
Full Bathrooms 2
Half Bathrooms 1
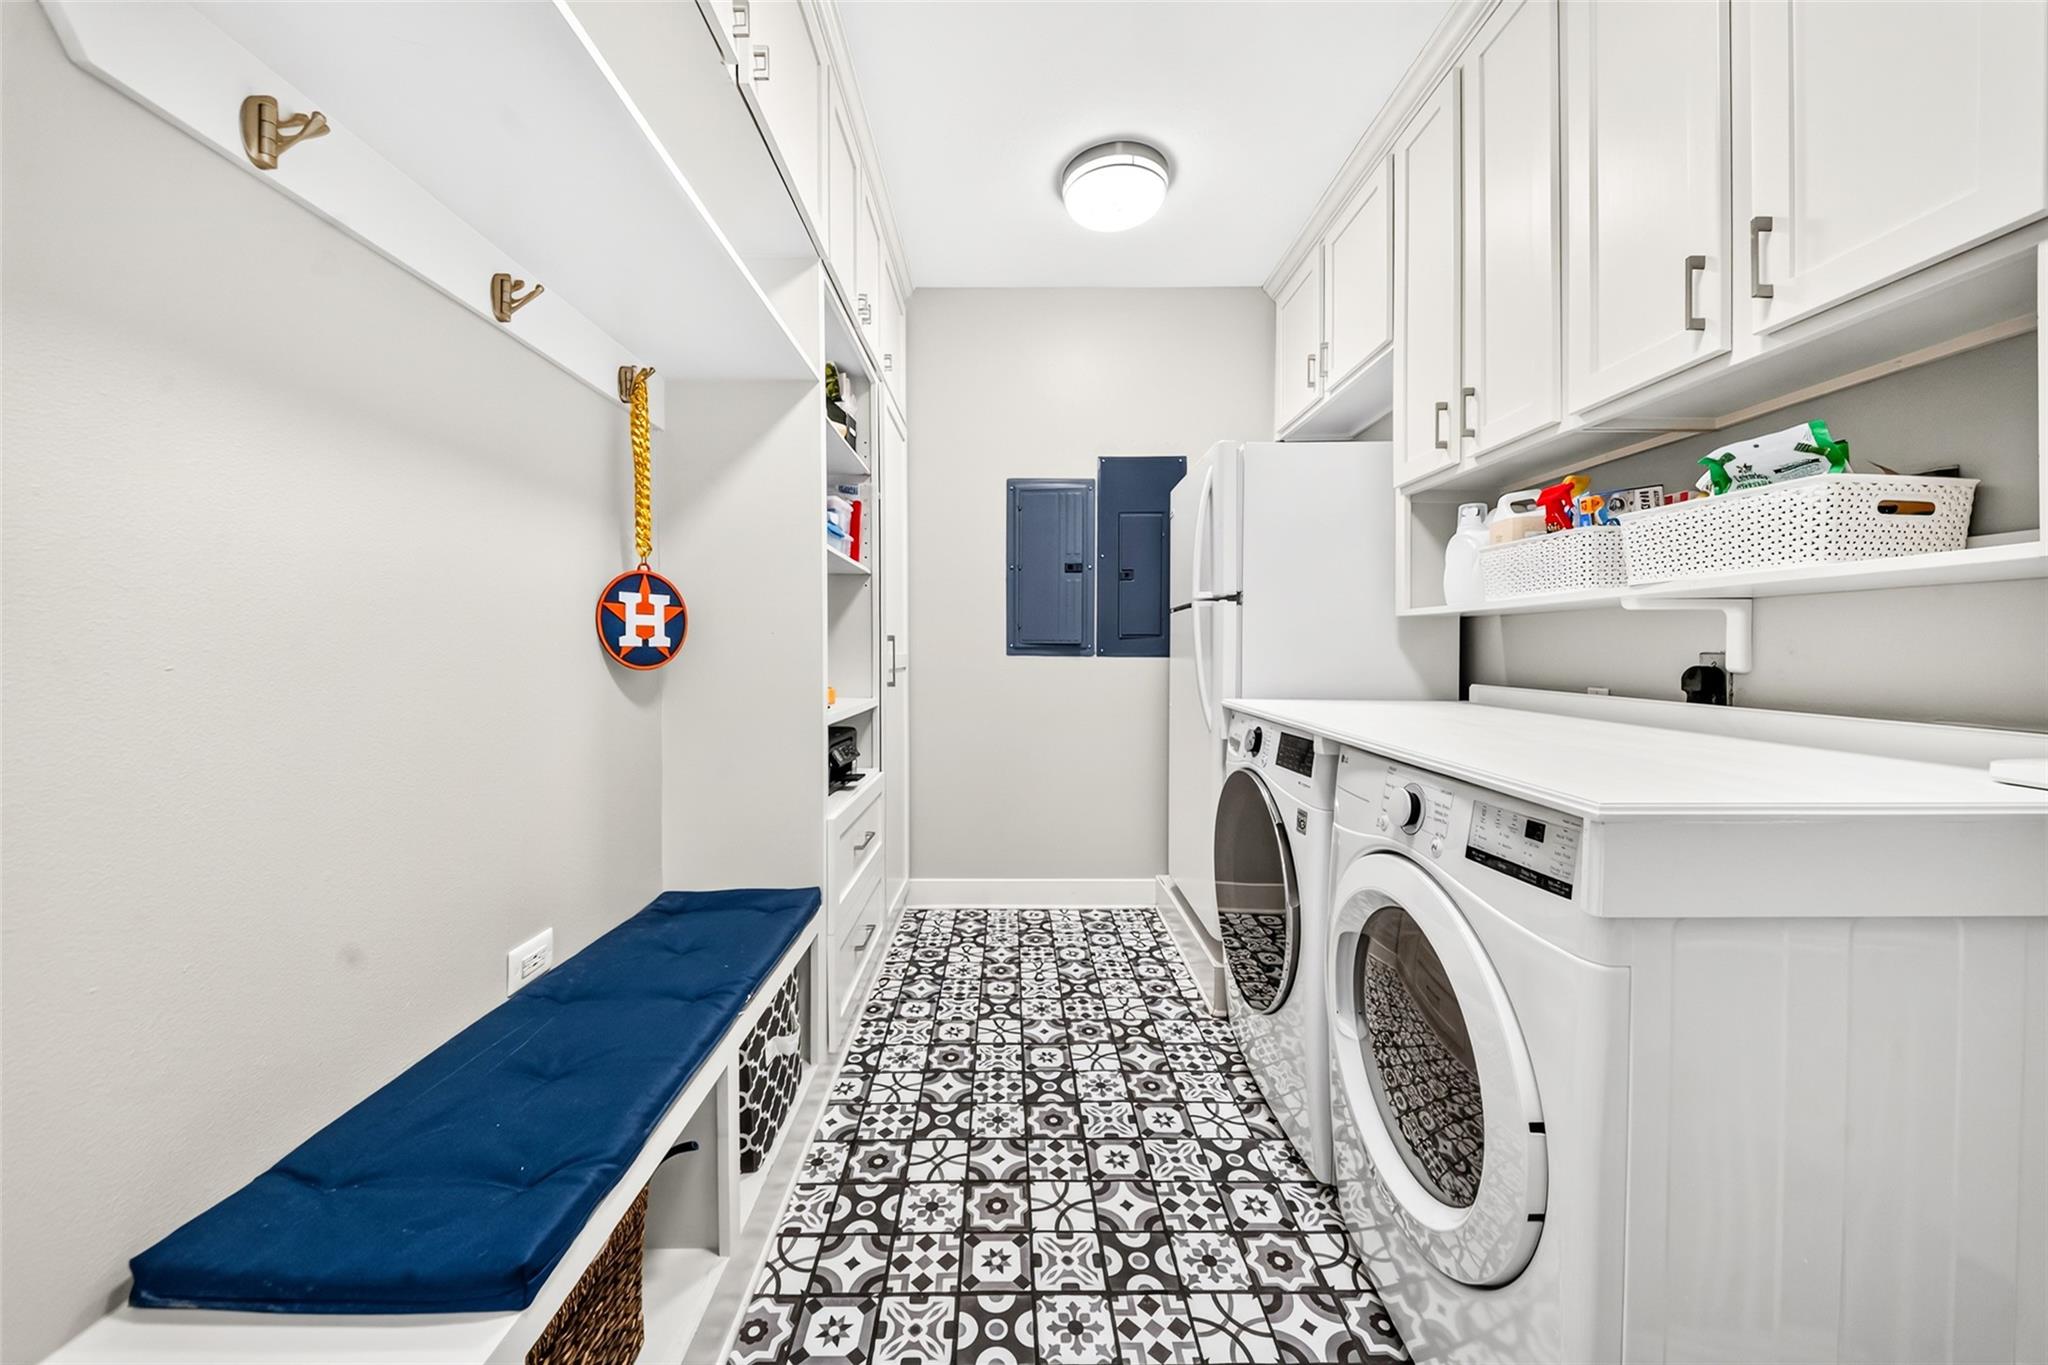
Laundry room Electric Dryer Hookup, Gas Dryer Hookup, Washer Hookup
Flooring Carpet, Tile, Wood
Fireplace Wood Burning
Appliances Disposal, Electric Oven, Microwave, Electric Range, Dishwasher
Other Interior Features High Ceilings, All Bedrooms Up, Primary Bed - 2nd Floor

Area & Lot

Status For Sale
Open house
8/1/2026 12:00PM - 2:00PM CDT
Living area 3,102 Sq.Ft.
Total area 3,102 Sq.Ft.
Lot Size 5,127.01 Sq.Ft.
MLS® ID 32438631
Type: Residential
Year Built 1990
Architecture Styles Traditional
Elementary School Horn Elementary School (Houston)
Middle School Pershing Middle School
High School Bellaire High School
School District 27 - Houston

Exterior

Stories 2
Garage Space 2.0
Water Source Public
Roof Composition
Lot Features Subdivided, 0 Up To 1/4 Acre
Parking Attached, Garage Door Opener, Workshop in Garage
Heat type Natural Gas
Air conditioning Electric, Zoned
Sewer Public Sewer
Substructure Slab
Other Exterior Features Sprinkler System

Finance

SALES PRICE $1,049,000
REAL ESTATE TAXES $17,327/yr

Interior

Total Bedrooms 4
Total Bathrooms 3
Full Bathrooms 2
Half Bathrooms 1
Laundry room Electric Dryer Hookup, Gas Dryer Hookup, Washer Hookup
Flooring Carpet, Tile, Wood
Fireplace Wood Burning
Appliances Disposal, Electric Oven, Microwave, Electric Range, Dishwasher
Other Interior Features High Ceilings, All Bedrooms Up, Primary Bed - 2nd Floor

Area & Lot

Status For Sale
Open house 8/1/2026, 12:00 PM - 2:00 PM
Living area 3,102 Sq.Ft.
Total area 3,102 Sq.Ft.
Lot Size 5,127.01 Sq.Ft.
MLS® ID 32438631
Type: Residential
Year Built 1990
Architecture Styles Traditional
Elementary School Horn Elementary School (Houston)
Middle School Pershing Middle School
High School Bellaire High School
School District 27 - Houston

Exterior

Stories 2
Garage Space 2.0
Water Source Public
Roof Composition
Lot Features Subdivided, 0 Up To 1/4 Acre
Parking Attached, Garage Door Opener, Workshop in Garage
Heat type Natural Gas
Air conditioning Electric, Zoned
Sewer Public Sewer
Substructure Slab
Other Exterior Features Sprinkler System

Finance

SALES PRICE $1,049,000
REAL ESTATE TAXES $17,327/yr

Mortgage Calculator

Estimate your monthly mortgage payment, including the principal and interest, property taxes, and HOA. Adjust the values to generate a more accurate rate.
All estimates are provided for informational purposes only. Actual amounts may vary.
$0,000 Your Payment 20 15 65
$0,000 Your Payment

Work With Us

As your Real Estate Specialist, We promise to be your trusted resource for answers about the process of buying or selling. We will provide expertise about neighborhood features and schools and will target your home search based on your individual needs and wants.

Contact Us
