
Leave a Message

Thank you for your message. We will be in touch with you shortly.

See all photos
Courtesy of Coldwell Banker Realty - Bellaire-Metropolitan
For Sale

2709 Clinton Drive

2709 Clinton Drive, Houston, TX 77020
$459,900

Property Summary

  • 3 Beds
  • 4 Baths
  • 2,092 Sq.Ft. Living area
  • 1,646.57 Sq.Ft. Lot

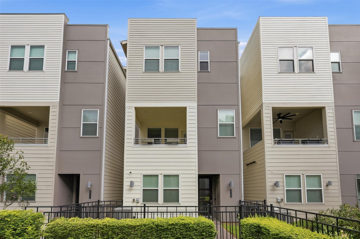
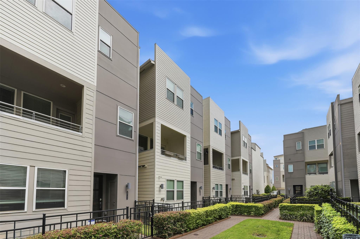
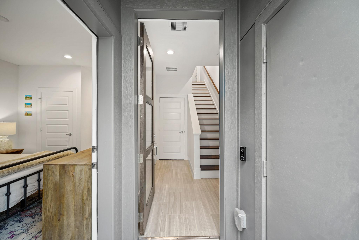
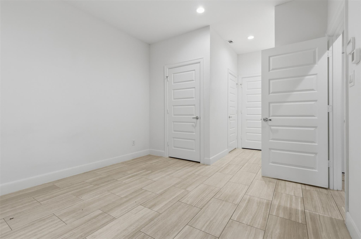
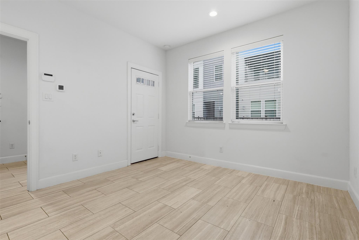
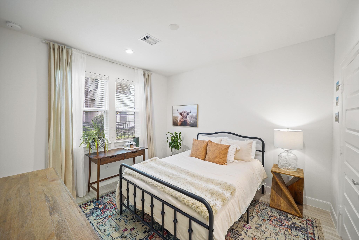
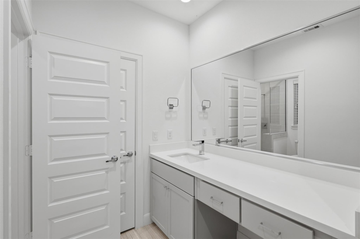
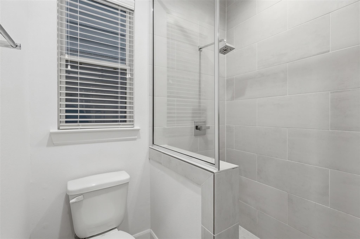
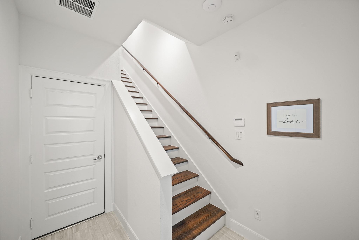
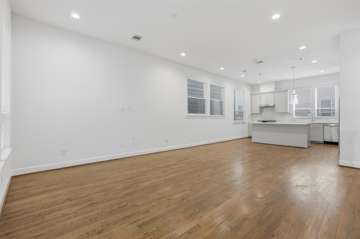
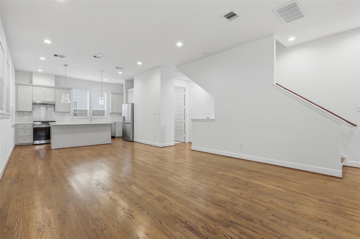
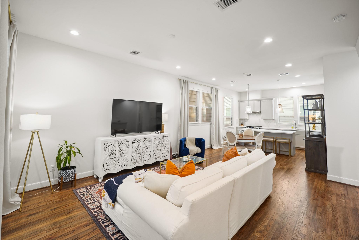
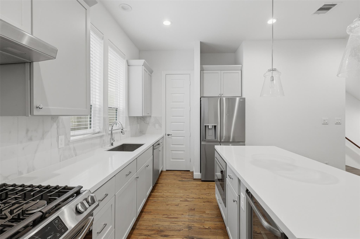
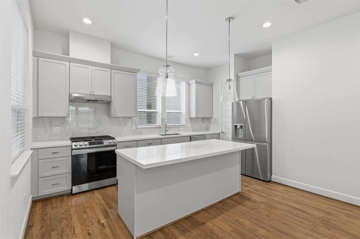
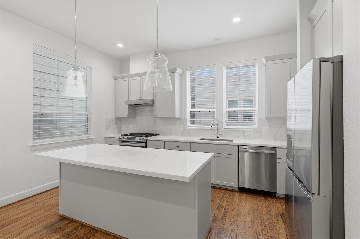
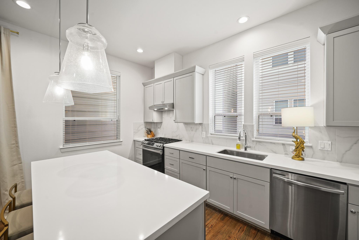
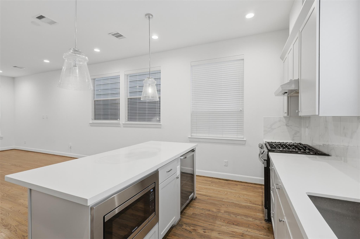
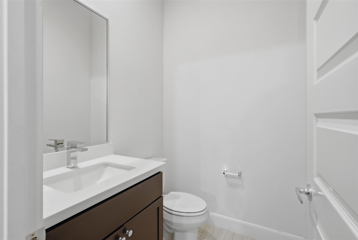
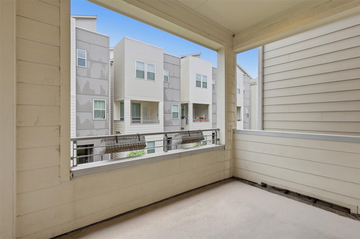
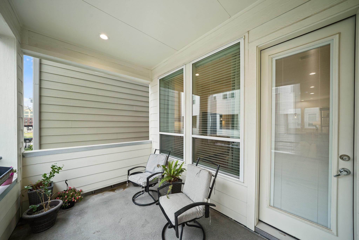
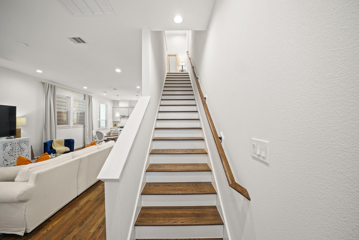
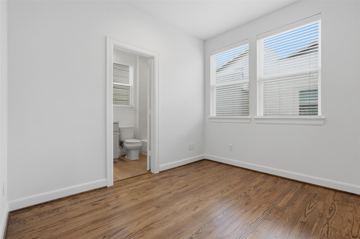
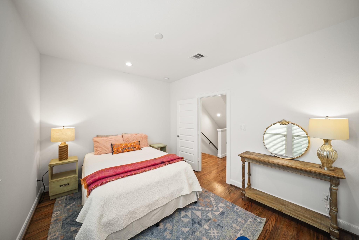
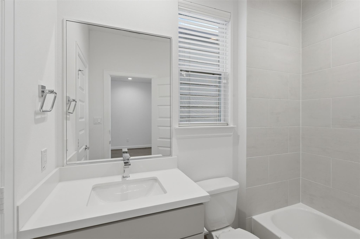
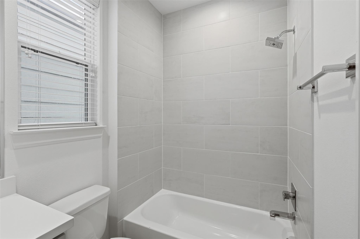
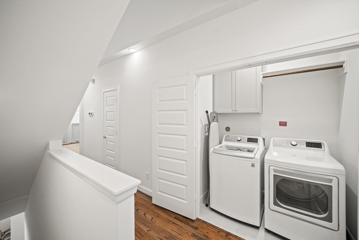
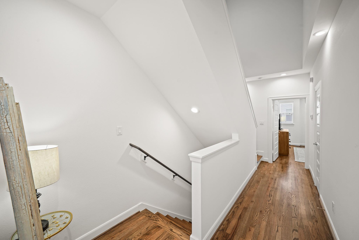
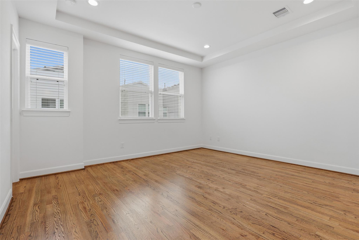
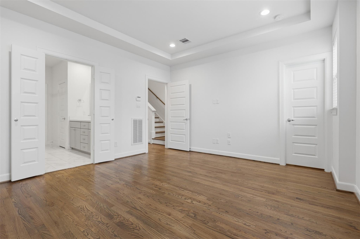
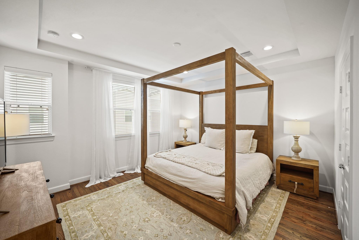
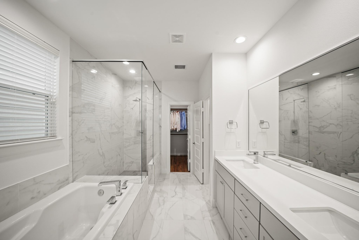
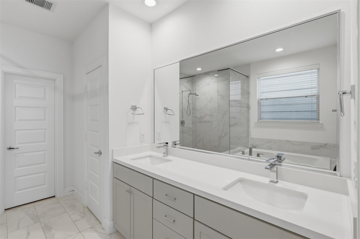
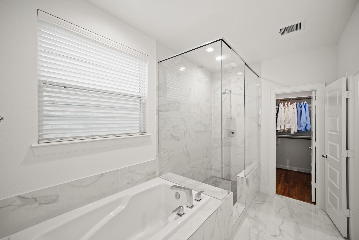
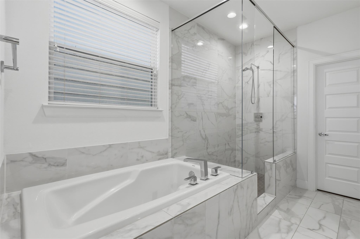
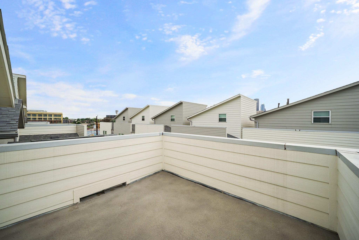
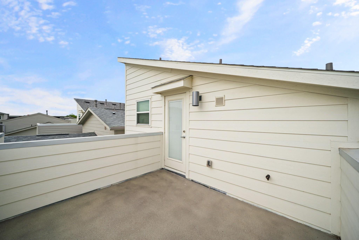
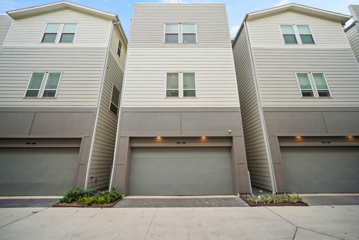
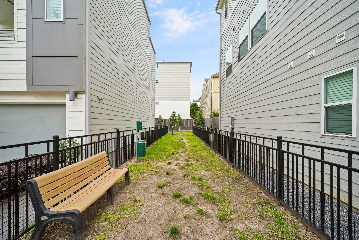
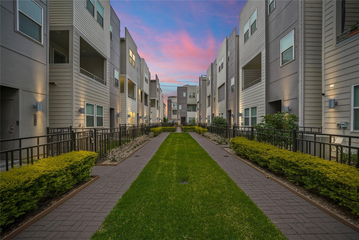
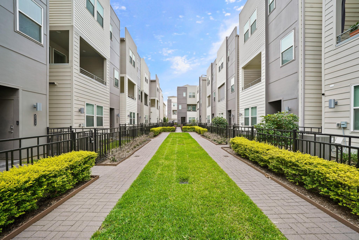
Welcome to Eado Edge! This newer build, contemporary home is located just minutes from Downtown & Eado, blending historic roots with urban neighborhoods. The community offers courtyards, guest parking, dog parks, East River 9 Golf Course, and is a gated community. This 3 bed, 3.5 bath home has features that include upgraded wood flooring, high ceilings, plenty windows, water included and to top it off- all appliances, and wine cooler are included. The first floor en-suite is equipped with a full bath and stackable washer/dryer in utility closet! Spacious, clean aesthetic with office space on 2nd floor living area, instant hot water heater, smart thermostat, sprinkler system, electric car charging available & more. Property also features 2nd story balcony and rooftop terrace! Contact for showings, a MUST SEE! Proximity to downtown, Minute Maid Park, restaurants, shopping the Riverwalk. East Riverway has top of the line restaurants, retail shopping, coffee shops, office space and more.

image

Schedule a Tour

We would love to show you our beautiful property. Please select your preferred date and time below. An agent will be in touch shortly to confirm your appointment.

Schedule a Tour

We would love to show you our beautiful property. Please select your preferred date and time below. An agent will be in touch shortly to confirm your appointment.
Thank you for your interest in 2709 Clinton Drive, Houston, TX 77020. We are reviewing your request and will be in touch shortly!

Listing Contact

Features and Amenities

Interior

Total Bedrooms 3
Total Bathrooms 4
Full Bathrooms 3
Half Bathrooms 1
Laundry room Electric Dryer Hookup, Gas Dryer Hookup
Flooring Tile, Wood
Appliances Water Heater, Disposal, Refrigerator Included, Washer Included, Wine Refrigerator, Gas Oven, Microwave, Gas Cooktop, Dishwasher
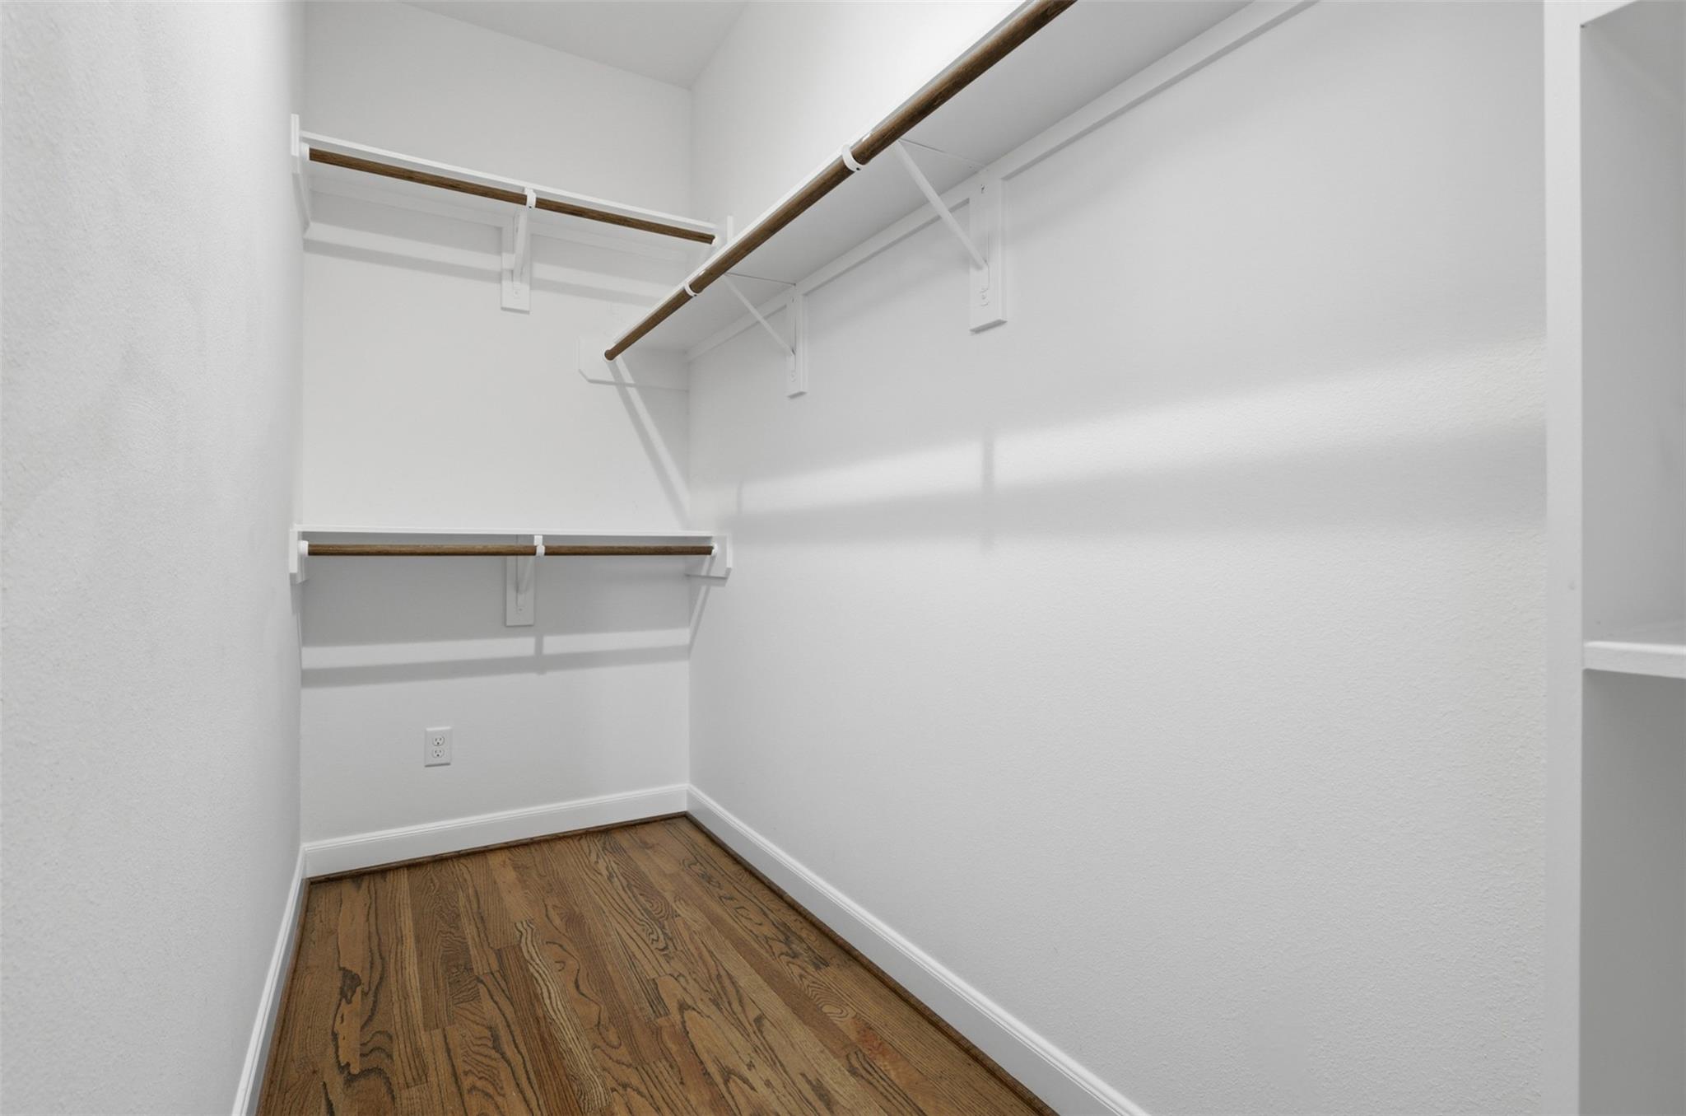
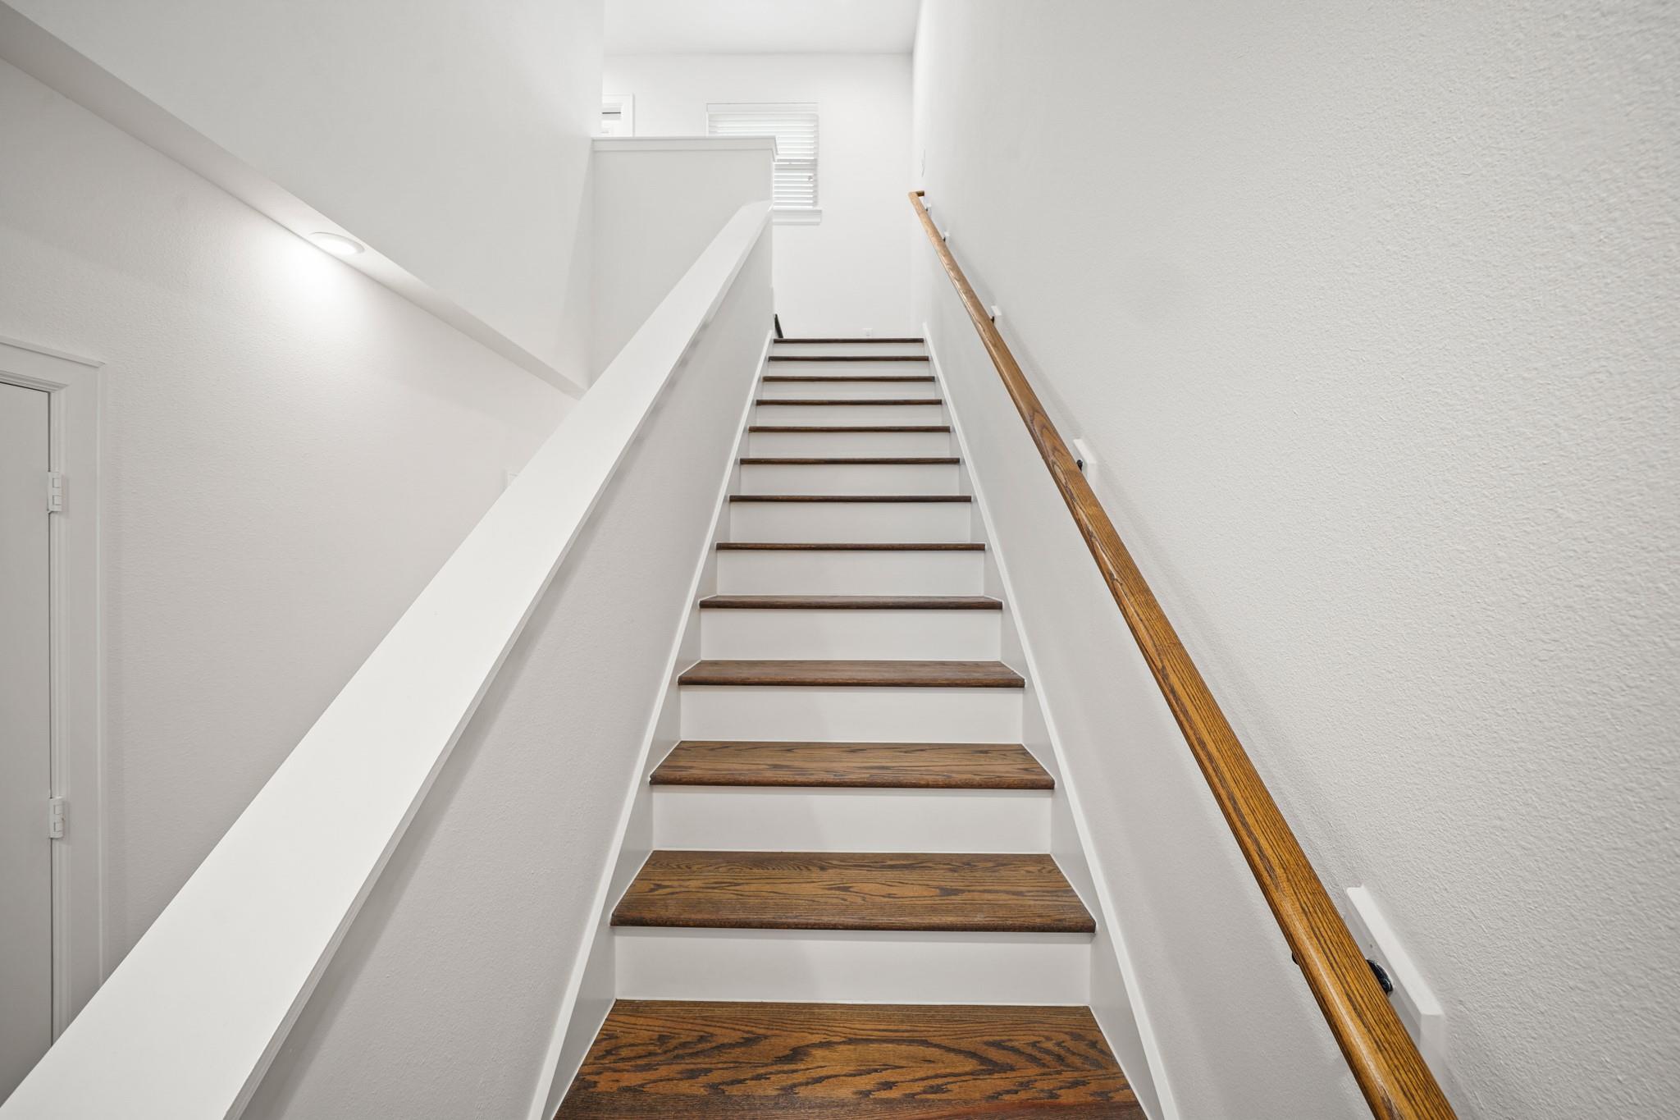
Other Interior Features 2 Staircases, Balcony, High Ceilings, Prewired for Alarm System, 1 Bedroom Down - Not Primary BR, 2 Bedrooms Up, En-Suite Bath, Primary Bed - 3rd Floor, Walk-In Closet(s)

Area & Lot

Status For Sale
Living area 2,092 Sq.Ft.
Total area 2,092 Sq.Ft.
Lot Size 1,646.57 Sq.Ft.
MLS® ID 49731237
Type: Residential
Year Built 2021
Architecture Styles Contemporary/Modern
Elementary School Bruce Elementary School
Middle School Mcreynolds Middle School
High School Wheatley High School
School District 27 - Houston

Exterior

Stories 3
Garage Space 2.0
Water Source Public
Roof Composition
Lot Features Other, 0 Up To 1/4 Acre
Parking Attached, Additional Parking, Garage Door Opener
Heat type Natural Gas, Zoned
Air conditioning Electric, Zoned
Sewer Public Sewer
Substructure Slab
Other Exterior Features Balcony, Side Yard, Sprinkler System

Finance

SALES PRICE $459,900
HOA Fees $1,195/yr

Interior

Total Bedrooms 3
Total Bathrooms 4
Full Bathrooms 3
Half Bathrooms 1
Laundry room Electric Dryer Hookup, Gas Dryer Hookup
Flooring Tile, Wood
Appliances Water Heater, Disposal, Refrigerator Included, Washer Included, Wine Refrigerator, Gas Oven, Microwave, Gas Cooktop, Dishwasher
Other Interior Features 2 Staircases, Balcony, High Ceilings, Prewired for Alarm System, 1 Bedroom Down - Not Primary BR, 2 Bedrooms Up, En-Suite Bath, Primary Bed - 3rd Floor, Walk-In Closet(s)

Area & Lot

Status For Sale
Living area 2,092 Sq.Ft.
Total area 2,092 Sq.Ft.
Lot Size 1,646.57 Sq.Ft.
MLS® ID 49731237
Type: Residential
Year Built 2021
Architecture Styles Contemporary/Modern
Elementary School Bruce Elementary School
Middle School Mcreynolds Middle School
High School Wheatley High School
School District 27 - Houston

Exterior

Stories 3
Garage Space 2.0
Water Source Public
Roof Composition
Lot Features Other, 0 Up To 1/4 Acre
Parking Attached, Additional Parking, Garage Door Opener
Heat type Natural Gas, Zoned
Air conditioning Electric, Zoned
Sewer Public Sewer
Substructure Slab
Other Exterior Features Balcony, Side Yard, Sprinkler System

Finance

SALES PRICE $459,900
HOA Fees $1,195/yr

Mortgage Calculator

Estimate your monthly mortgage payment, including the principal and interest, property taxes, and HOA. Adjust the values to generate a more accurate rate.
All estimates are provided for informational purposes only. Actual amounts may vary.
$0,000 Your Payment 20 15 65
$0,000 Your Payment

Work With Us

As your Real Estate Specialist, We promise to be your trusted resource for answers about the process of buying or selling. We will provide expertise about neighborhood features and schools and will target your home search based on your individual needs and wants.

Contact Us
