
Leave a Message

Thank you for your message. We will be in touch with you shortly.

See all photos
For Lease

2410 Vaughn Street Unit: E

2410 Vaughn Street Unit: E, Houston, TX 77093
$2,250/mo

Property Summary

  • 3 Beds
  • 3 Baths
  • 1,668 Sq.Ft. Living area
  • 2,086.52 Sq.Ft. Lot

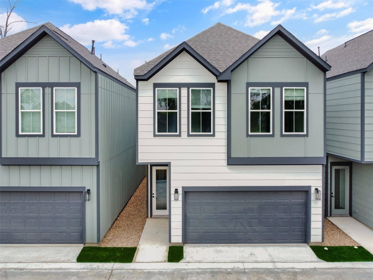
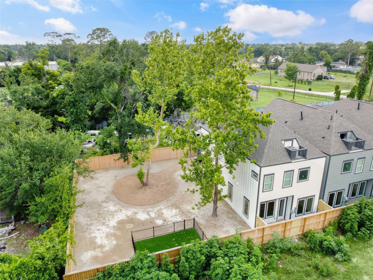
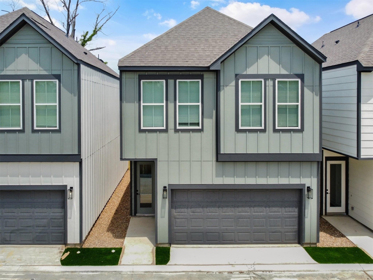
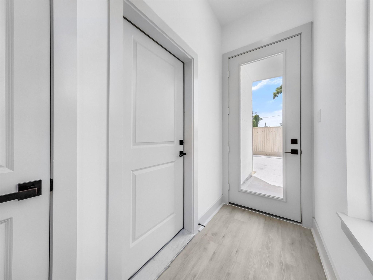
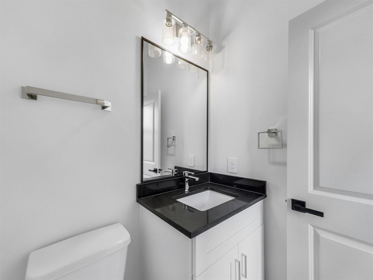
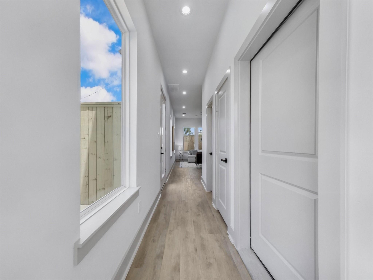
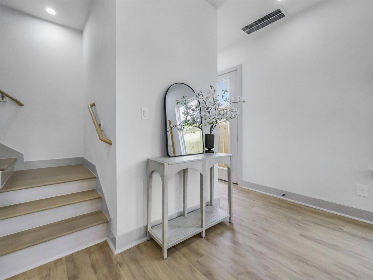
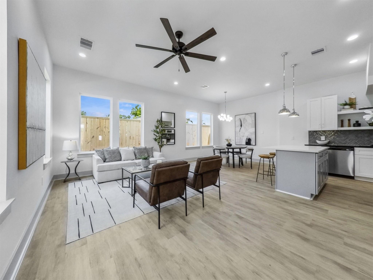
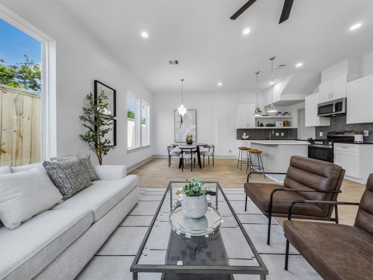
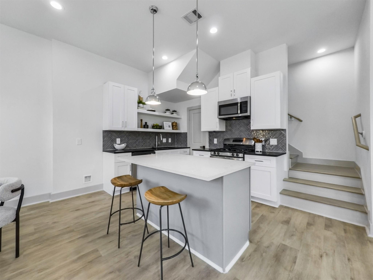
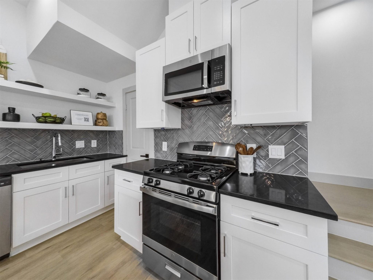
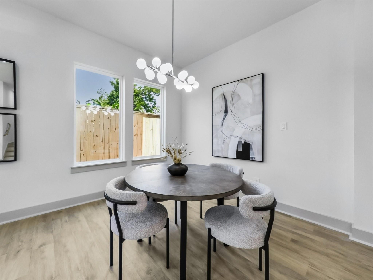
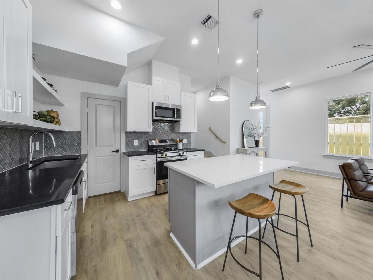
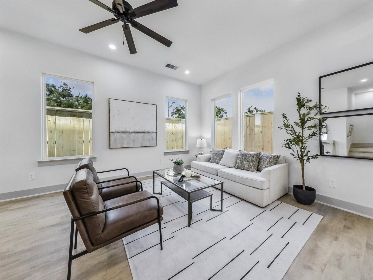
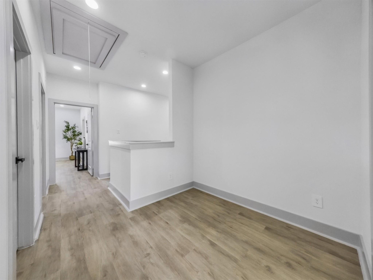
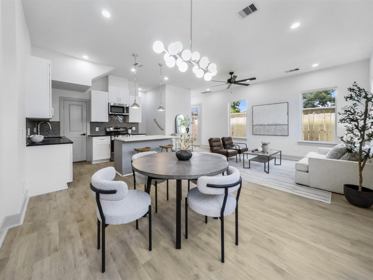
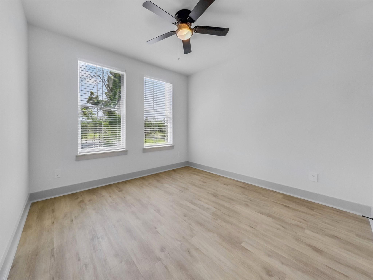
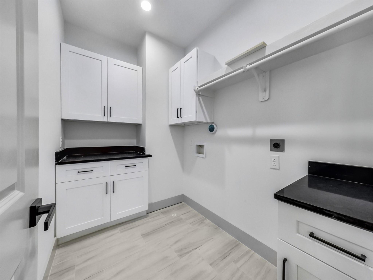
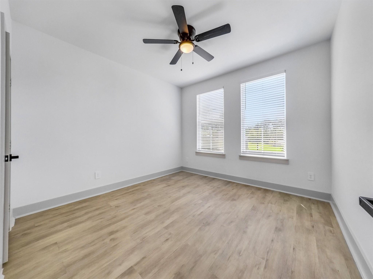
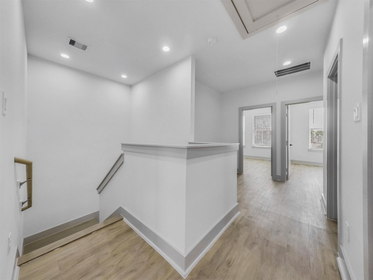
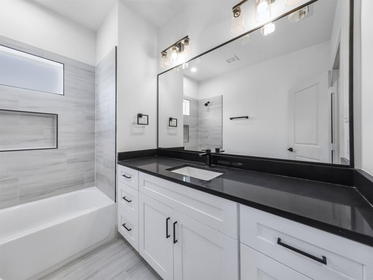
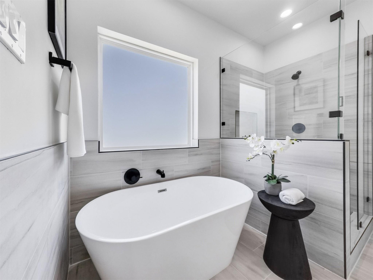
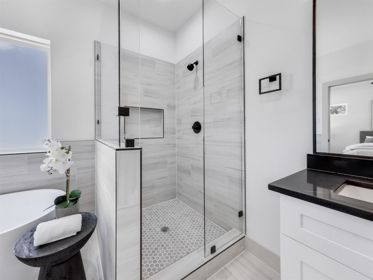
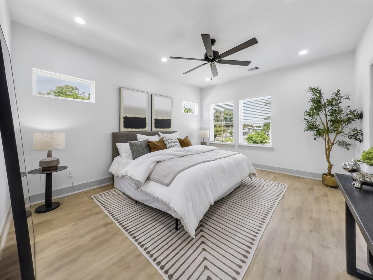
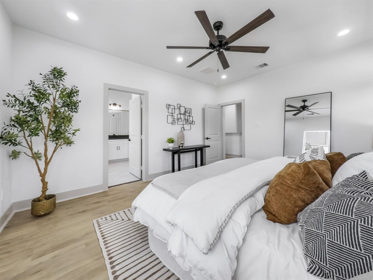
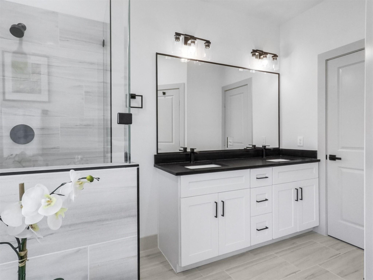
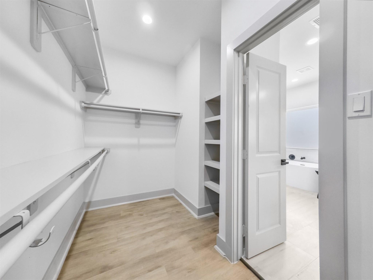
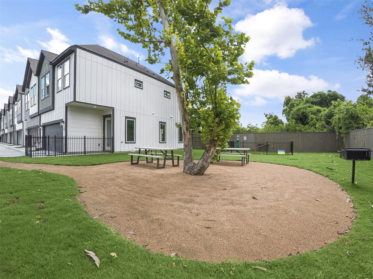
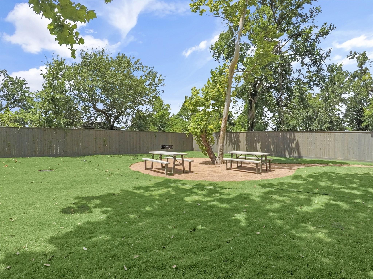
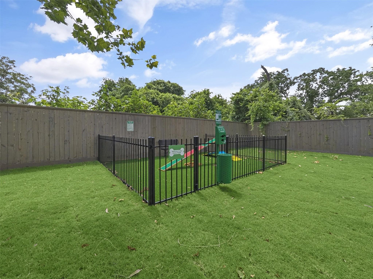
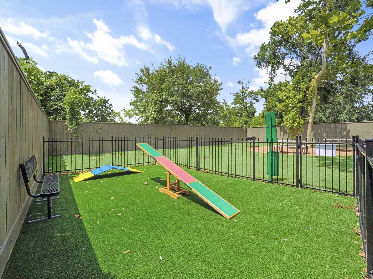
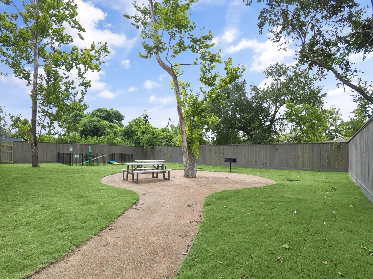
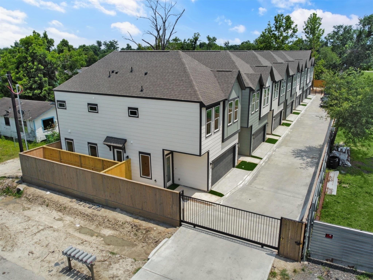
Now leasing the model home and two additional residences in Penelope Place, a gated community in Houston's Near Northside. This thoughtfully designed floor plan offers 3 bedrooms, 2.5 baths, and a 2-car garage, combining functionality with modern finishes. The open-concept first floor provides seamless living, dining, and kitchen spaces ideal for both everyday comfort and entertaining. Upstairs features all bedrooms, a spacious laundry room, and a dedicated study nook. Interior finishes include wood-look flooring, quartz countertops, stainless steel appliances, energy-efficient windows, and a fully turfed, fenced backyard. Community amenities include a private dog park for residents. Fridge, Washer and dryer available for lease, contact agent for more information. Schedule your private tour.

image

Schedule a Tour

We would love to show you our beautiful property. Please select your preferred date and time below. An agent will be in touch shortly to confirm your appointment.

Schedule a Tour

We would love to show you our beautiful property. Please select your preferred date and time below. An agent will be in touch shortly to confirm your appointment.
Thank you for your interest in 2410 Vaughn Street Unit: E, Houston, TX 77093. We are reviewing your request and will be in touch shortly!

Listing Contact

Features and Amenities

Interior

Total Bedrooms 3
Total Bathrooms 3
Full Bathrooms 2
Half Bathrooms 1
Laundry room Electric Dryer Hookup, Gas Dryer Hookup, Washer Hookup
Flooring Tile, Vinyl Plank
Appliances Disposal, Gas Oven, Oven, Microwave, Gas Cooktop, Gas Range, Dishwasher
Other Interior Features Formal Entry/Foyer, All Bedrooms Up

Area & Lot

Status For Lease
Living area 1,668 Sq.Ft.
Total area 1,668 Sq.Ft.
Lot Size 2,086.52 Sq.Ft.
MLS® ID 91957972
Type: Multi-Family
Year Built 2024
Architecture Styles Contemporary/Modern
Elementary School Paige Elementary School
Middle School Key Middle School
High School Kashmere High School
School District 27 - Houston

Exterior

Stories 2
Garage Space 2.0
Water Source Public
Utilites None
Lot Features Subdivided
Parking Attached, Controlled Entrance, Auto Driveway Gate, Garage Door Opener, Driveway Gate
Heat type Natural Gas
Air conditioning Electric
Sewer Public Sewer

Finance

Lease Price $2,250/mo
Lease Term 12 MONTHS

Interior

Total Bedrooms 3
Total Bathrooms 3
Full Bathrooms 2
Half Bathrooms 1
Laundry room Electric Dryer Hookup, Gas Dryer Hookup, Washer Hookup
Flooring Tile, Vinyl Plank
Appliances Disposal, Gas Oven, Oven, Microwave, Gas Cooktop, Gas Range, Dishwasher
Other Interior Features Formal Entry/Foyer, All Bedrooms Up

Area & Lot

Status For Lease
Living area 1,668 Sq.Ft.
Total area 1,668 Sq.Ft.
Lot Size 2,086.52 Sq.Ft.
MLS® ID 91957972
Type: Multi-Family
Year Built 2024
Architecture Styles Contemporary/Modern
Elementary School Paige Elementary School
Middle School Key Middle School
High School Kashmere High School
School District 27 - Houston

Exterior

Stories 2
Garage Space 2.0
Water Source Public
Utilites None
Lot Features Subdivided
Parking Attached, Controlled Entrance, Auto Driveway Gate, Garage Door Opener, Driveway Gate
Heat type Natural Gas
Air conditioning Electric
Sewer Public Sewer

Finance

Lease Price $2,250/mo
Lease Term 12 MONTHS

Work With Us

As your Real Estate Specialist, We promise to be your trusted resource for answers about the process of buying or selling. We will provide expertise about neighborhood features and schools and will target your home search based on your individual needs and wants.

Contact Us
