
Leave a Message

Thank you for your message. We will be in touch with you shortly.

For Sale

2377 Seahurst Court

2377 Seahurst Court, League City, TX 77573
$539,900

Property Summary

  • 4 Beds
  • 5 Baths
  • 3,044 Sq.Ft. Living area
  • 7,701.41 Sq.Ft. Lot

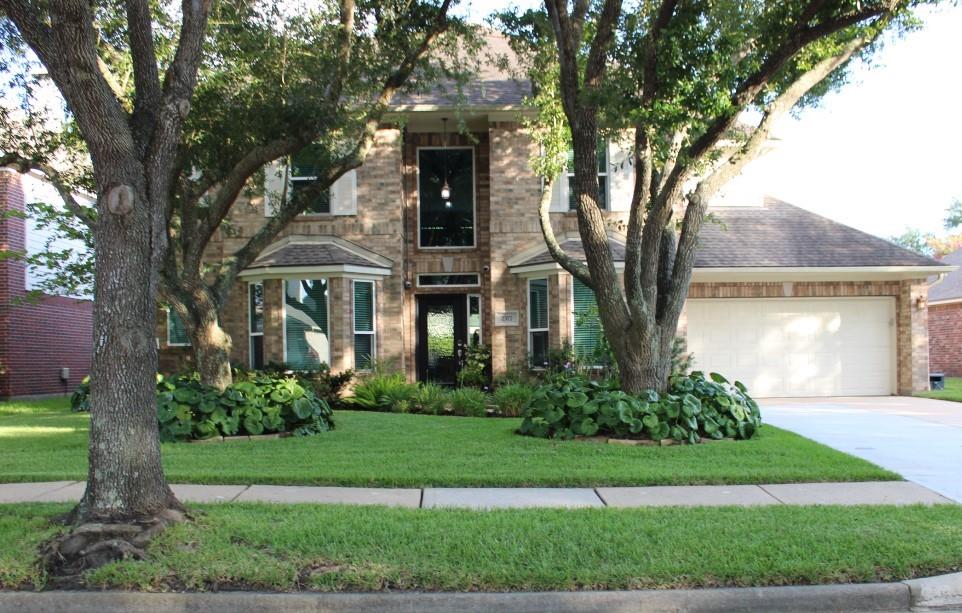
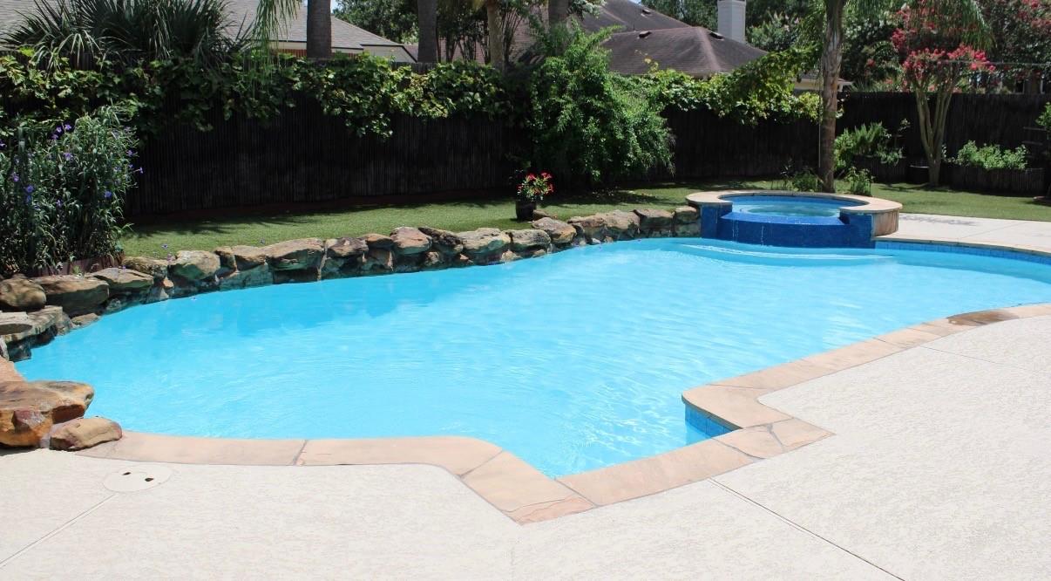
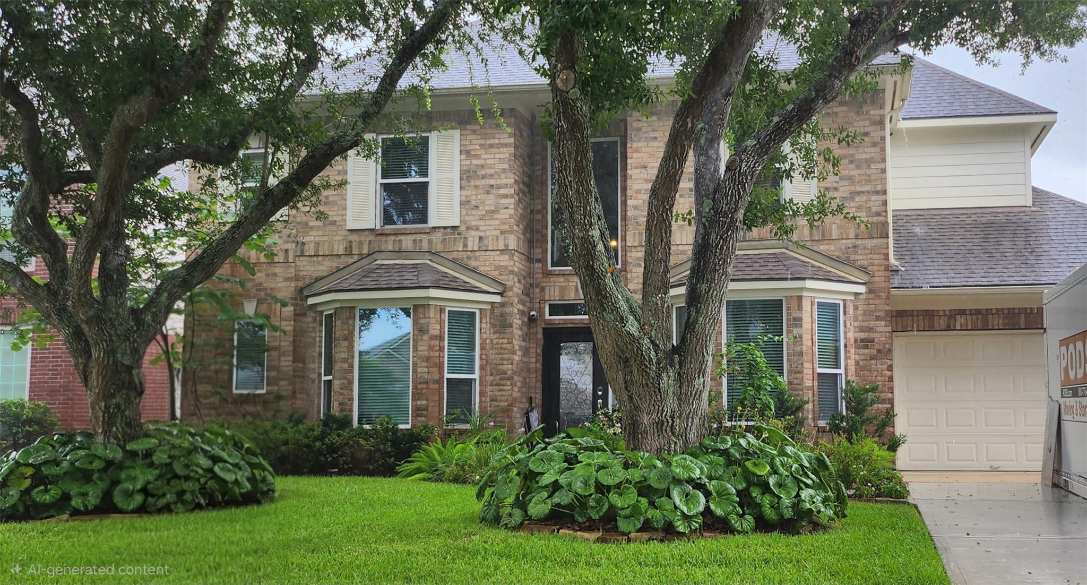
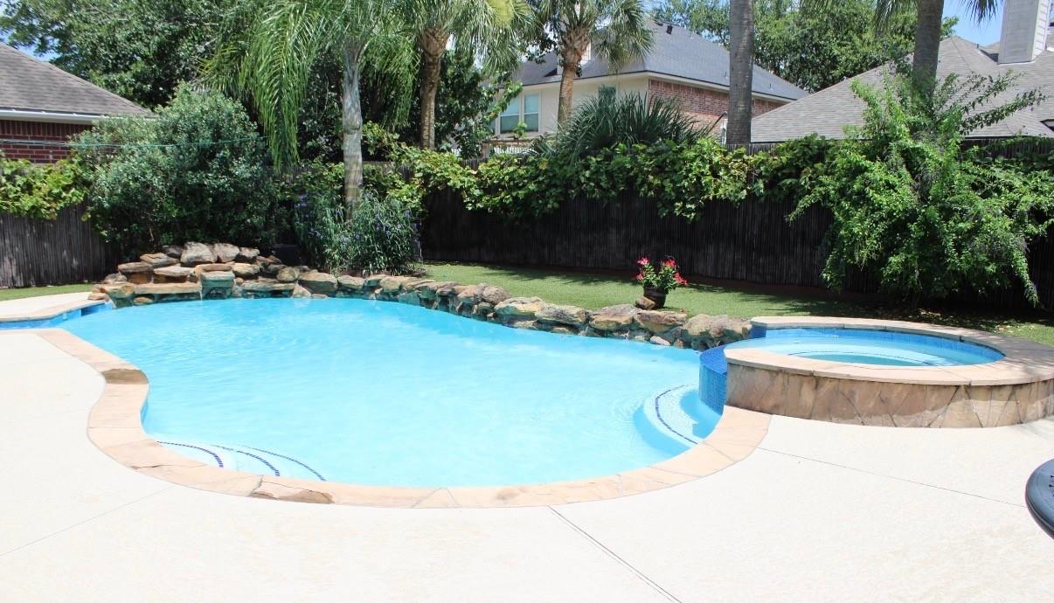
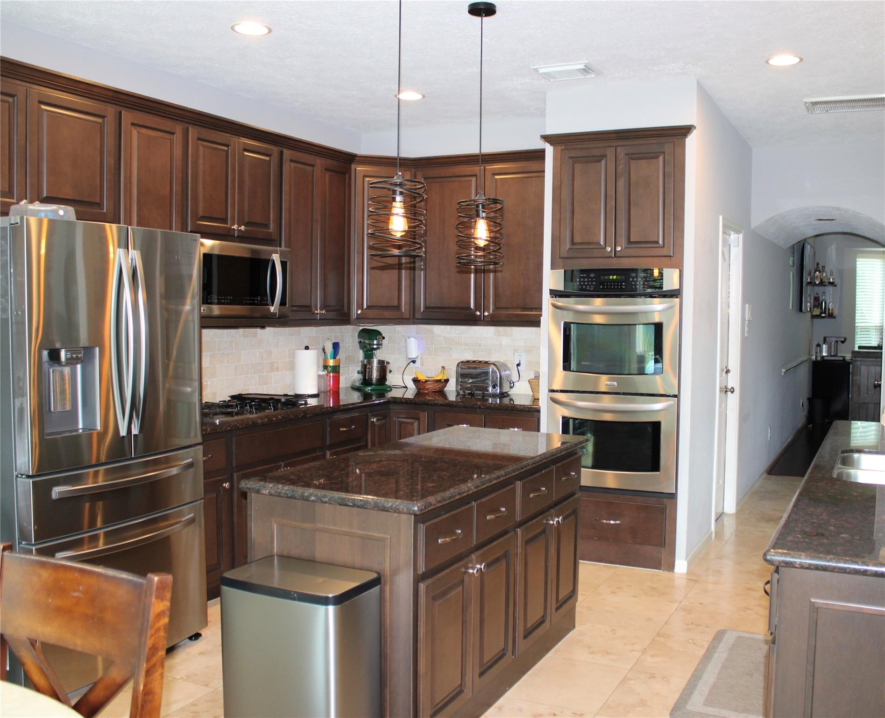
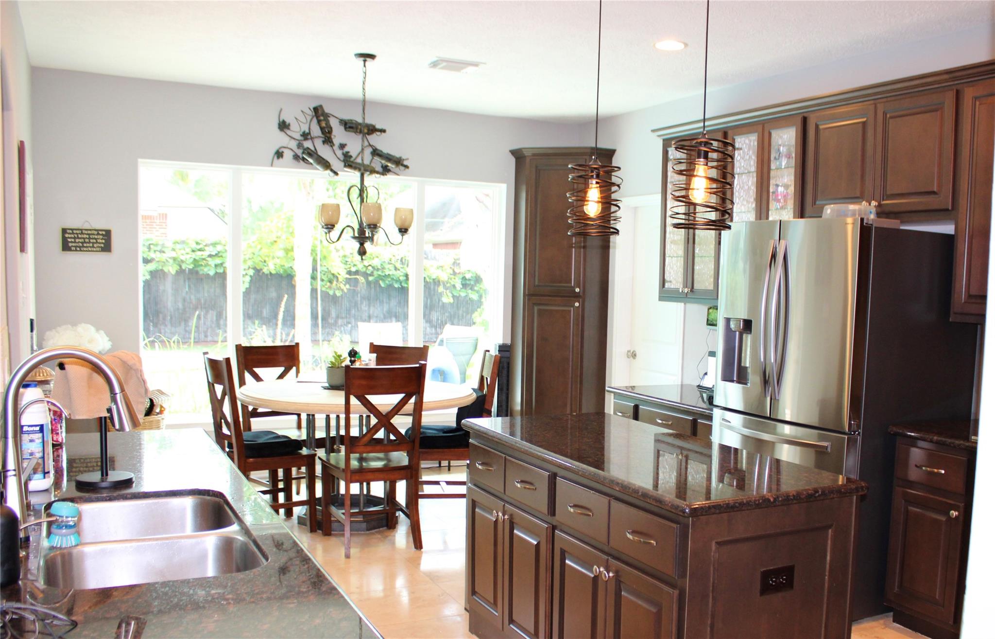
Breathtaking and elegant, this 4 bedroom, 3bath with TWO powder rooms awaits its new owners. Step inside this stunner in sought-after Harbour Pointe. This spacious two-story features soaring ceilings, an updated kitchen with island, plus a luxurious primary suite with spa-inspired bath. The fabulous upstairs game room and split-bedrooms are perfect for entertaining and privacy. Step outside to your own back yard oasis to enjoy the salt water pool and spa. Additional upgrades include a whole home generator, garage-housed pool equipment, and a list that goes on. Call your agent now for an appointment to see this meticulously upkept and stately gem.


image

Schedule a Tour

We would love to show you our beautiful property. Please select your preferred date and time below. An agent will be in touch shortly to confirm your appointment.

Schedule a Tour

We would love to show you our beautiful property. Please select your preferred date and time below. An agent will be in touch shortly to confirm your appointment.
Thank you for your interest in 2377 Seahurst Court, League City, TX 77573. We are reviewing your request and will be in touch shortly!

Listing Contact

Features and Amenities

Interior

Total Bedrooms 4
Total Bathrooms 5
Full Bathrooms 3
Half Bathrooms 2
Laundry room Gas Dryer Hookup, Washer Hookup
Flooring Tile, Travertine, Wood
Fireplace Gas
Appliances Disposal, Microwave, Gas Cooktop, Dishwasher
Other Interior Features En-Suite Bath, Primary Bed - 1st Floor, Walk-In Closet(s)

Area & Lot

Status For Sale
Living area 3,044 Sq.Ft.
Total area 3,044 Sq.Ft.
Lot Size 7,701.41 Sq.Ft.
MLS® ID 77677057
Type: Residential
Year Built 2000
Architecture Styles Traditional
Elementary School Ferguson Elementary School
Middle School Clear Creek Intermediate School
High School Clear Creek High School
School District 9 - Clear Creek

Exterior

Stories 2
Garage Space 2.0
Water Source Public
Pool Gunite, Pool With Hot Tub Attached, Salt Water
Roof Composition
Lot Features Back Yard, Cul-De-Sac, Subdivided, 0 Up To 1/4 Acre
Parking Attached
Heat type Natural Gas
Air conditioning Ceiling Fan(s), Electric, Other
Sewer Public Sewer
Substructure Slab

Finance

SALES PRICE $539,900
REAL ESTATE TAXES $7,460/yr
HOA Fees $640/yr

Interior

Total Bedrooms 4
Total Bathrooms 5
Full Bathrooms 3
Half Bathrooms 2
Laundry room Gas Dryer Hookup, Washer Hookup
Flooring Tile, Travertine, Wood
Fireplace Gas
Appliances Disposal, Microwave, Gas Cooktop, Dishwasher
Other Interior Features En-Suite Bath, Primary Bed - 1st Floor, Walk-In Closet(s)

Area & Lot

Status For Sale
Living area 3,044 Sq.Ft.
Total area 3,044 Sq.Ft.
Lot Size 7,701.41 Sq.Ft.
MLS® ID 77677057
Type: Residential
Year Built 2000
Architecture Styles Traditional
Elementary School Ferguson Elementary School
Middle School Clear Creek Intermediate School
High School Clear Creek High School
School District 9 - Clear Creek

Exterior

Stories 2
Garage Space 2.0
Water Source Public
Pool Gunite, Pool With Hot Tub Attached, Salt Water
Roof Composition
Lot Features Back Yard, Cul-De-Sac, Subdivided, 0 Up To 1/4 Acre
Parking Attached
Heat type Natural Gas
Air conditioning Ceiling Fan(s), Electric, Other
Sewer Public Sewer
Substructure Slab

Finance

SALES PRICE $539,900
REAL ESTATE TAXES $7,460/yr
HOA Fees $640/yr

Mortgage Calculator

Estimate your monthly mortgage payment, including the principal and interest, property taxes, and HOA. Adjust the values to generate a more accurate rate.
All estimates are provided for informational purposes only. Actual amounts may vary.
$0,000 Your Payment 20 15 65
$0,000 Your Payment

Work With Us

As your Real Estate Specialist, We promise to be your trusted resource for answers about the process of buying or selling. We will provide expertise about neighborhood features and schools and will target your home search based on your individual needs and wants.

Contact Us
