
Leave a Message

Thank you for your message. We will be in touch with you shortly.

See all photos
For Sale

1534 David Searles Boulevard

1534 David Searles Boulevard, Sugar Land, TX 77478
$1,018,800

Property Summary

  • 3 Beds
  • 3 Baths
  • 4,240 Sq.Ft. Living area
  • 0.33 Acres Lot

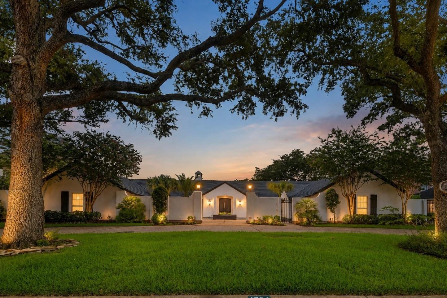
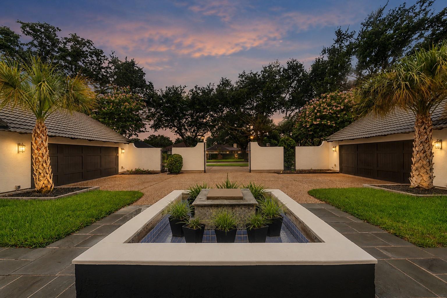
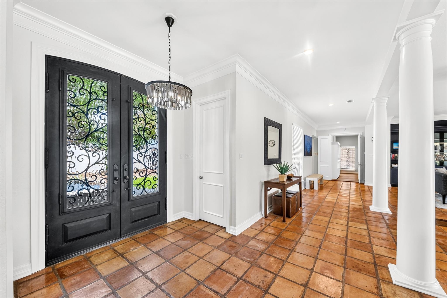
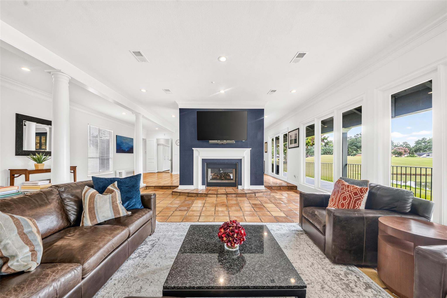
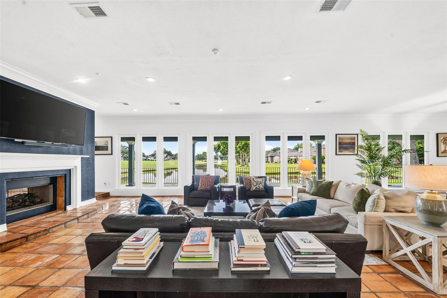
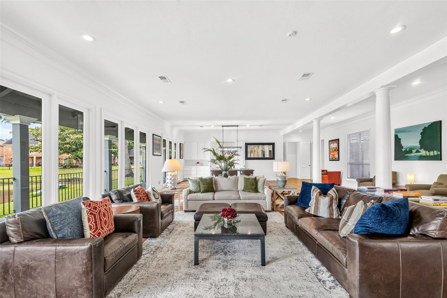
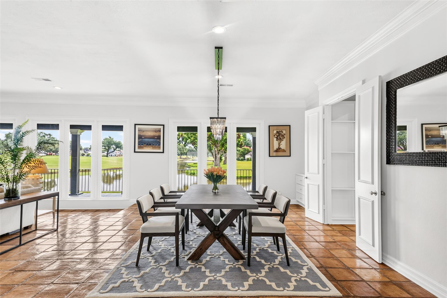
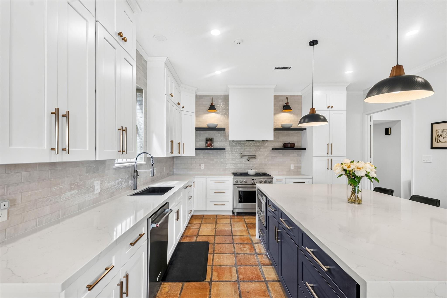
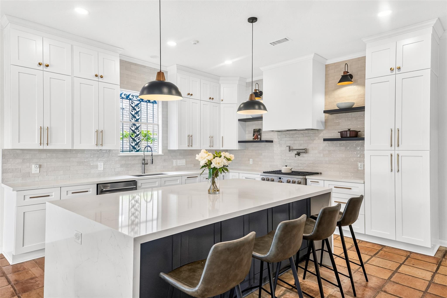
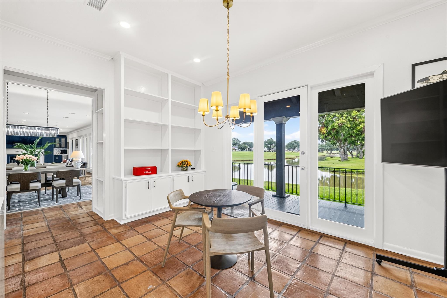
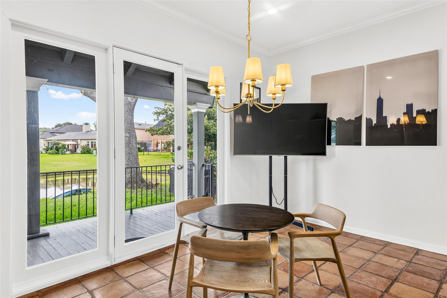
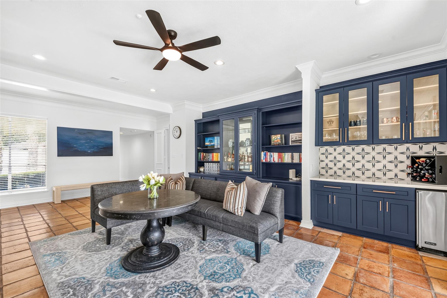
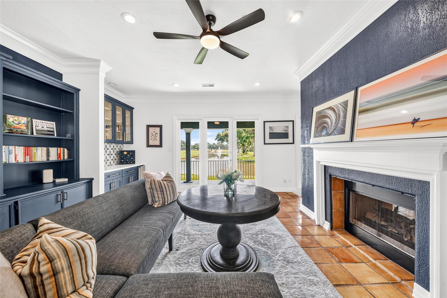
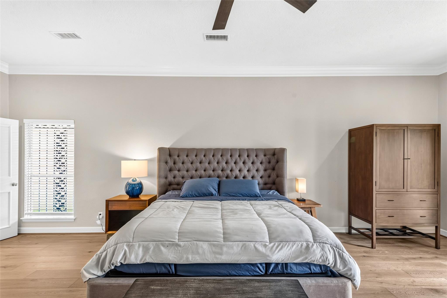
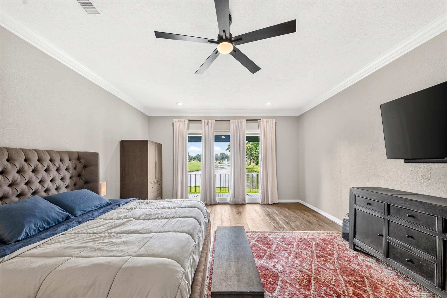
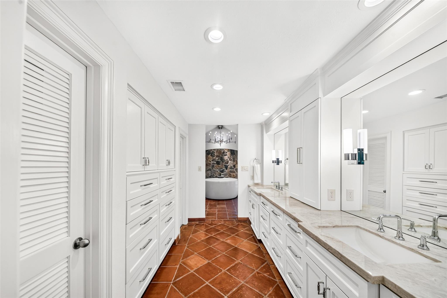
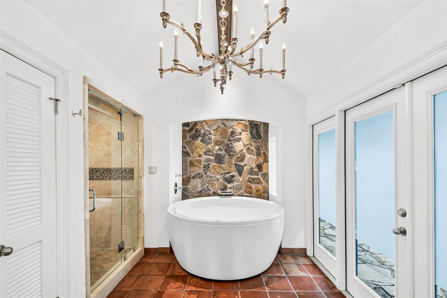
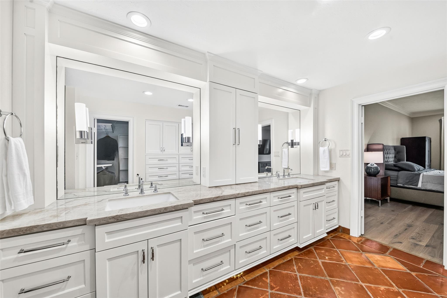
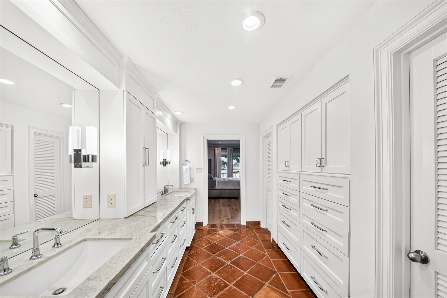
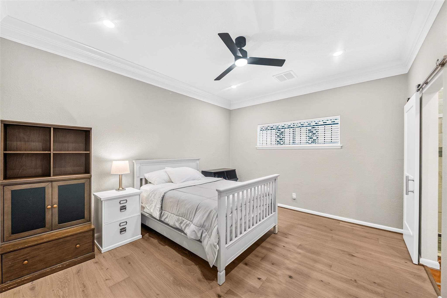
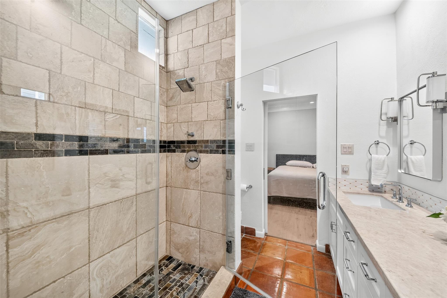
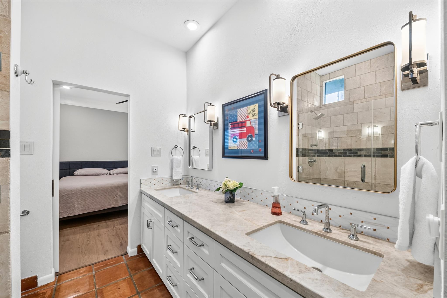
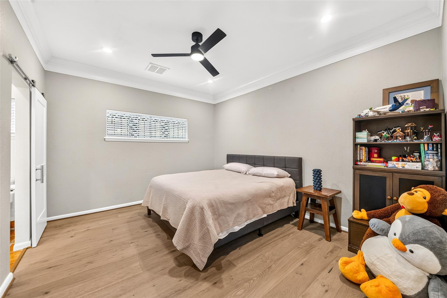
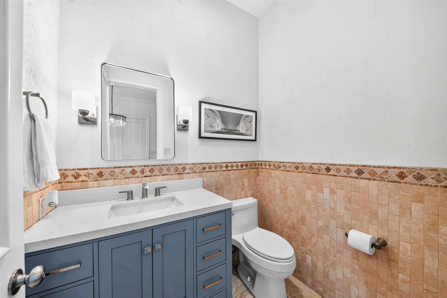
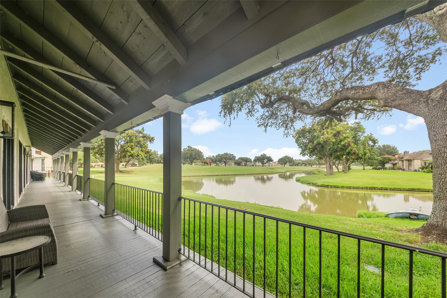
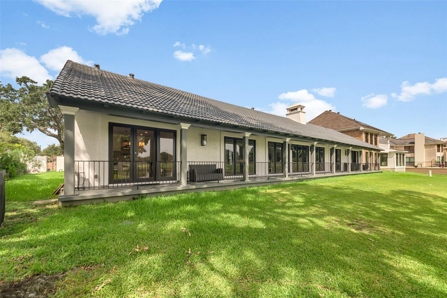
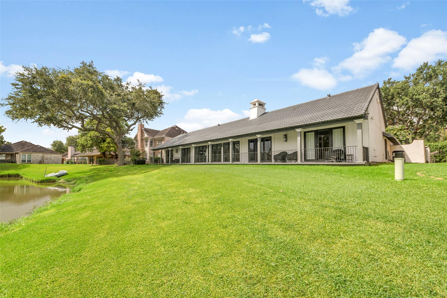
Perfectly positioned in the heart of Sugar Creek, this exceptional golf course home offers effortless entertaining with single-story living. Circular drive, framed by mature oak trees, welcomes you to an expansive motor court with dual two-car garages. Upon entry, breathtaking golf course & water views create an unforgettable first impression. Double-sided fireplace elegantly separates the spacious living room from the elegant den & bar area. Beautifully renovated chef's kitchen features a stunning waterfall island & ideal layout for entertaining. Private & generously sized primary suite offers a spa-inspired bath with oversized soaking tub & walk-in shower. Secondary bedrooms feature walk-in closets & share an updated dual-entry bath. Additional highlights include the updated powder room, tile roof, recent HVAC, recent water heater & more. A rare opportunity to enjoy refined golf course living in one of Sugar Creek's most desirable settings. Schedule your private tour today.

image

Schedule a Tour

We would love to show you our beautiful property. Please select your preferred date and time below. An agent will be in touch shortly to confirm your appointment.

Schedule a Tour

We would love to show you our beautiful property. Please select your preferred date and time below. An agent will be in touch shortly to confirm your appointment.
Thank you for your interest in 1534 David Searles Boulevard, Sugar Land, TX 77478. We are reviewing your request and will be in touch shortly!

Listing Contact

Features and Amenities

Interior

Total Bedrooms 3
Total Bathrooms 3
Full Bathrooms 2
Half Bathrooms 1
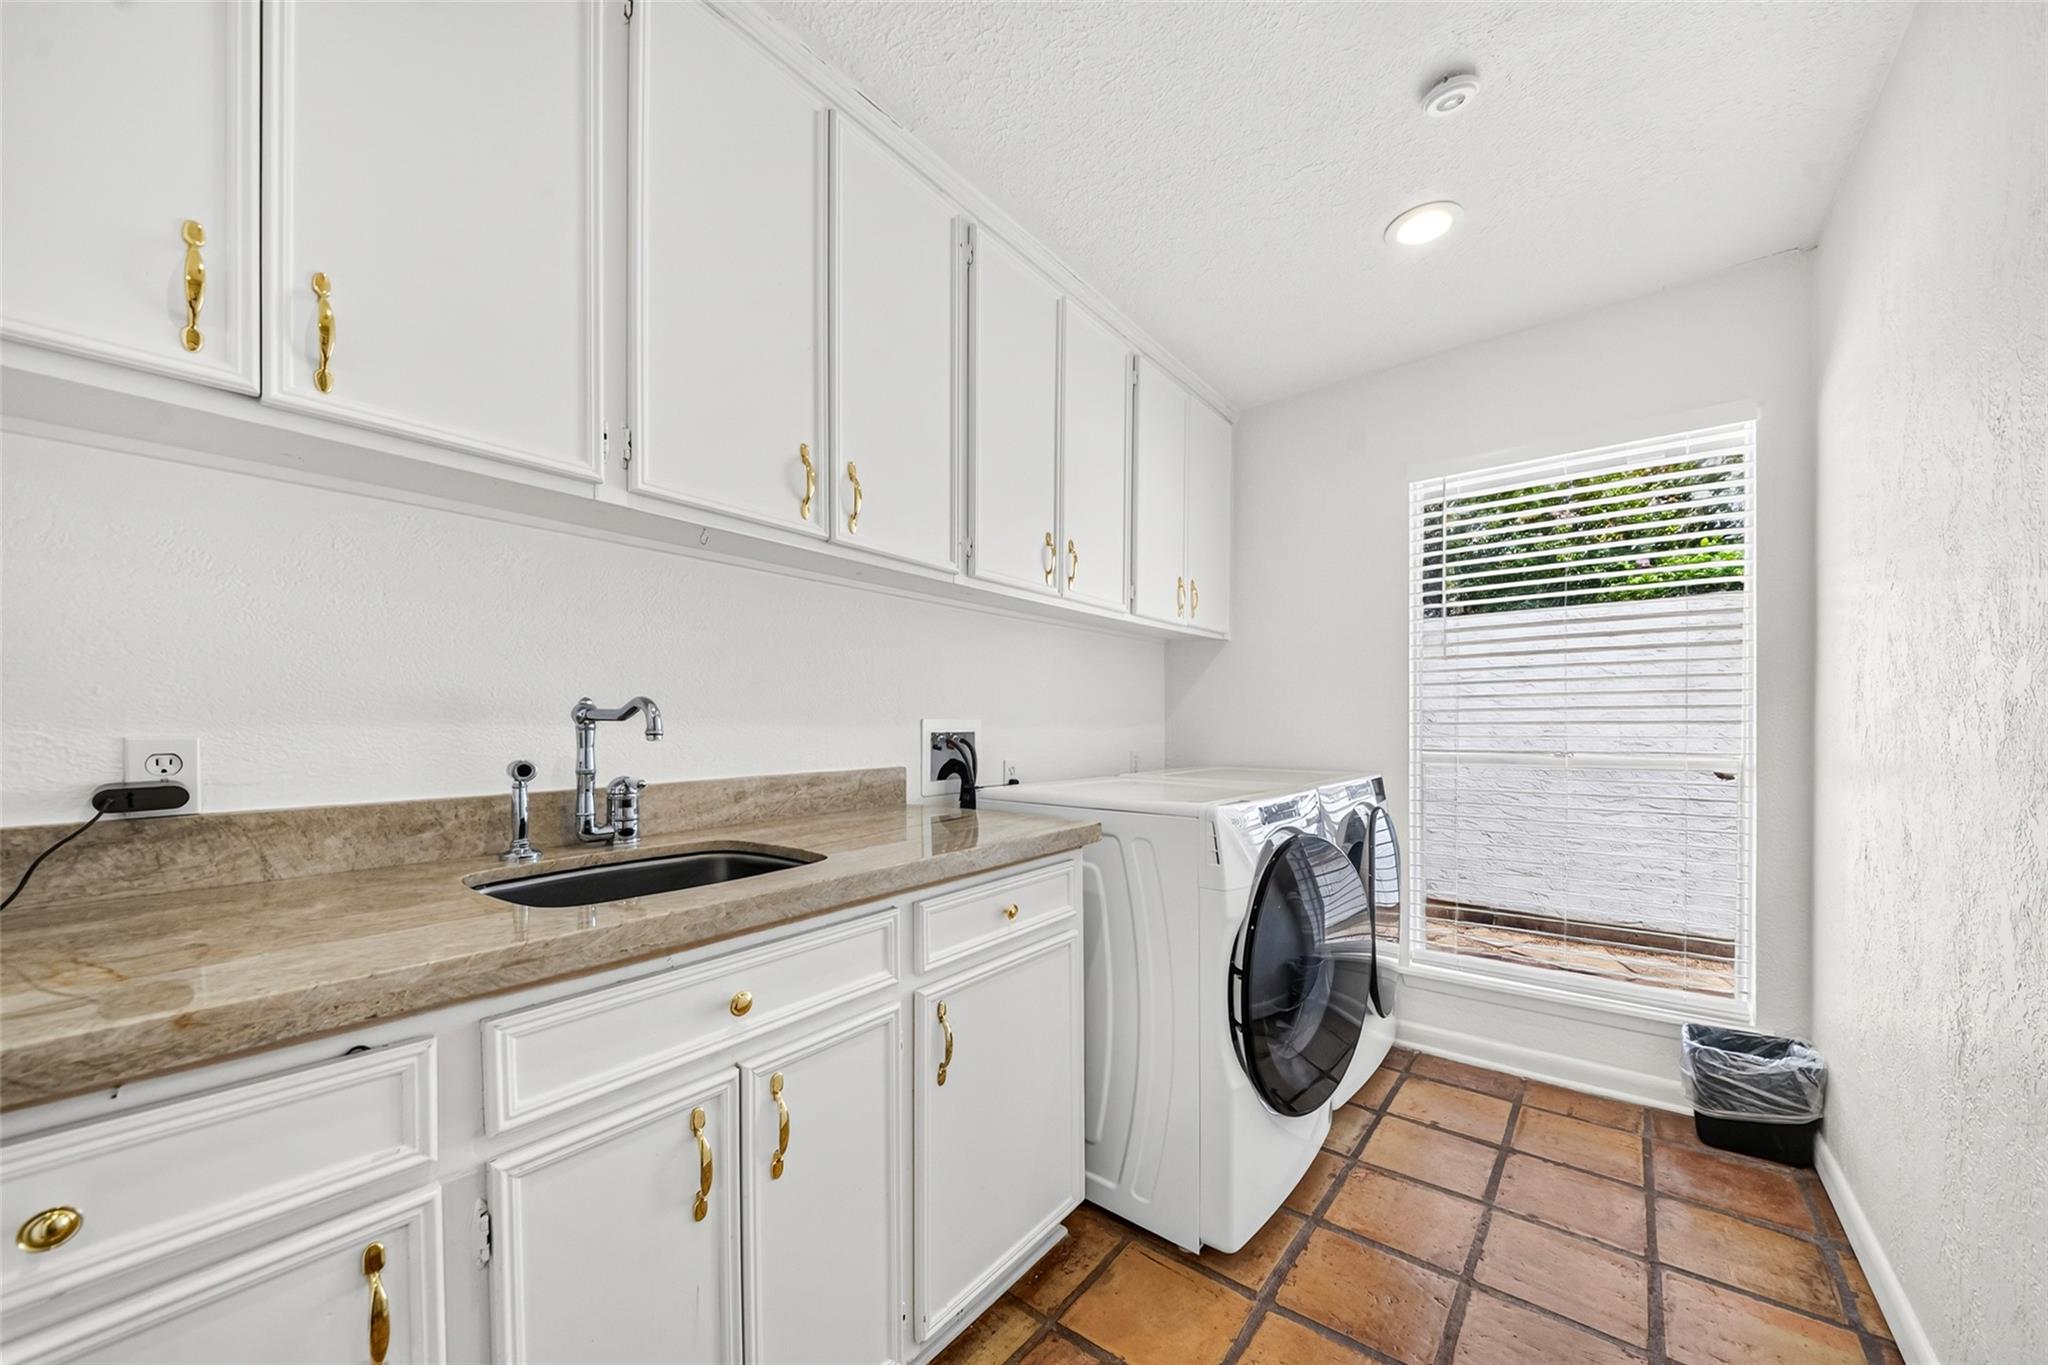
Laundry room Electric Dryer Hookup, Washer Hookup
Flooring Tile, Vinyl Plank
Fireplace Gas, Gas Log
Appliances ENERGY STAR Qualified Appliances, Disposal, Refrigerator Included, Electric Oven, Microwave, Gas Range, Dishwasher
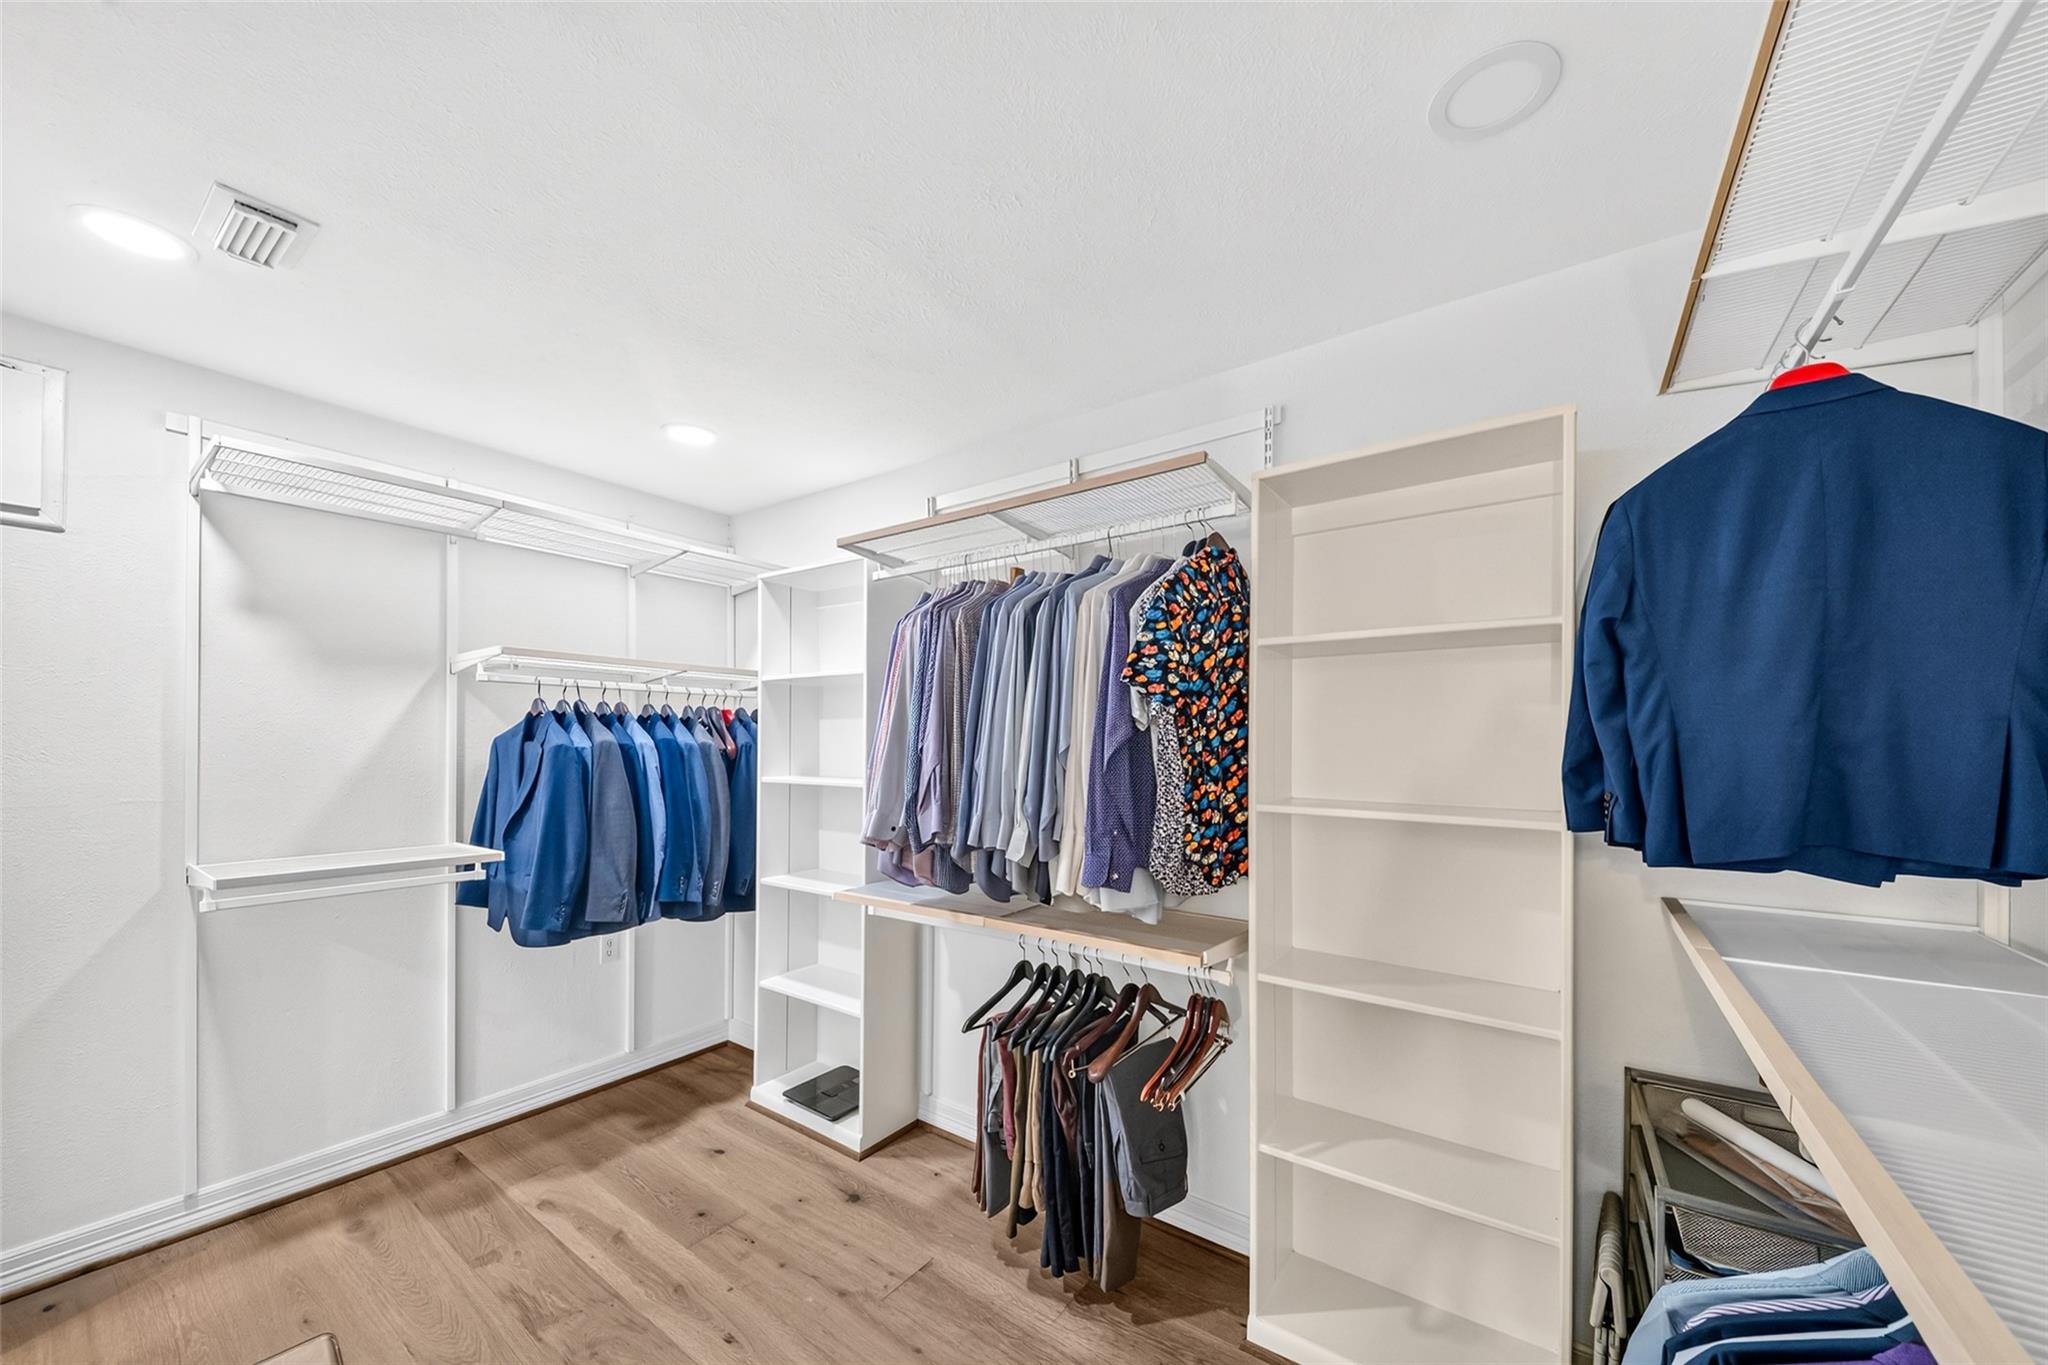
Other Interior Features Crown Molding, Dry Bar, High Ceilings, Wet Bar, All Bedrooms Down, Primary Bed - 1st Floor, Walk-In Closet(s)

Area & Lot

Status For Sale
Living area 4,240 Sq.Ft.
Total area 4,240 Sq.Ft.
Lot Size 0.33 Acres
MLS® ID 54856496
Type: Residential
Year Built 1980
Architecture Styles Mediterranean, Other, Ranch, Spanish, Traditional
Water Frontage Pond
View Description Water View
Elementary School Highlands Elementary School (Fort Bend)
Middle School Dulles Middle School
High School Dulles High School
School District 19 - Fort Bend

Exterior

Stories 1
Garage Space 4.0
Water Source Public
Roof Tile
Lot Features Back Yard, Near Golf Course, On Golf Course, Waterfront, 1/4 Up to 1/2 Acre
Parking Attached, Oversized, Additional Parking, Circular Driveway, Driveway
Heat type Natural Gas
Air conditioning Ceiling Fan(s), Electric
Sewer Public Sewer
Substructure Slab
Other Exterior Features Back Green Space, Side Yard, Sprinkler System

Finance

SALES PRICE $1,018,800
REAL ESTATE TAXES $16,696/yr
HOA Fees $650/yr

Interior

Total Bedrooms 3
Total Bathrooms 3
Full Bathrooms 2
Half Bathrooms 1
Laundry room Electric Dryer Hookup, Washer Hookup
Flooring Tile, Vinyl Plank
Fireplace Gas, Gas Log
Appliances ENERGY STAR Qualified Appliances, Disposal, Refrigerator Included, Electric Oven, Microwave, Gas Range, Dishwasher
Other Interior Features Crown Molding, Dry Bar, High Ceilings, Wet Bar, All Bedrooms Down, Primary Bed - 1st Floor, Walk-In Closet(s)

Area & Lot

Status For Sale
Living area 4,240 Sq.Ft.
Total area 4,240 Sq.Ft.
Lot Size 0.33 Acres
MLS® ID 54856496
Type: Residential
Year Built 1980
Architecture Styles Mediterranean, Other, Ranch, Spanish, Traditional
Water Frontage Pond
View Description Water View
Elementary School Highlands Elementary School (Fort Bend)
Middle School Dulles Middle School
High School Dulles High School
School District 19 - Fort Bend

Exterior

Stories 1
Garage Space 4.0
Water Source Public
Roof Tile
Lot Features Back Yard, Near Golf Course, On Golf Course, Waterfront, 1/4 Up to 1/2 Acre
Parking Attached, Oversized, Additional Parking, Circular Driveway, Driveway
Heat type Natural Gas
Air conditioning Ceiling Fan(s), Electric
Sewer Public Sewer
Substructure Slab
Other Exterior Features Back Green Space, Side Yard, Sprinkler System

Finance

SALES PRICE $1,018,800
REAL ESTATE TAXES $16,696/yr
HOA Fees $650/yr

Mortgage Calculator

Estimate your monthly mortgage payment, including the principal and interest, property taxes, and HOA. Adjust the values to generate a more accurate rate.
All estimates are provided for informational purposes only. Actual amounts may vary.
$0,000 Your Payment 20 15 65
$0,000 Your Payment

Work With Us

As your Real Estate Specialist, We promise to be your trusted resource for answers about the process of buying or selling. We will provide expertise about neighborhood features and schools and will target your home search based on your individual needs and wants.

Contact Us
