
Leave a Message

Thank you for your message. We will be in touch with you shortly.

See all photos
Courtesy of Coldwell Banker Realty - Bellaire-Metropolitan
For Lease

1504 Knox Street

1504 Knox Street, Houston, TX 77007
$5,000/mo

Property Summary

  • 3 Beds
  • 5 Baths
  • 3,162 Sq.Ft. Living area
  • 1,964.56 Sq.Ft. Lot

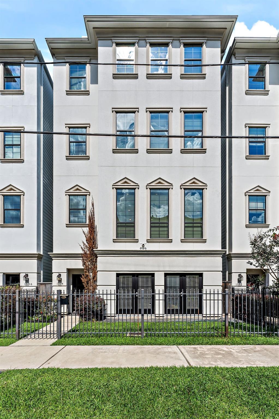
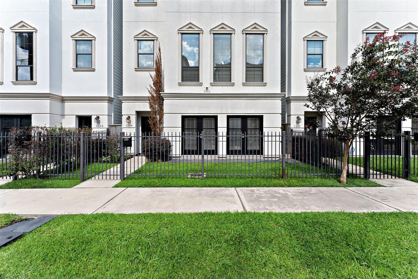
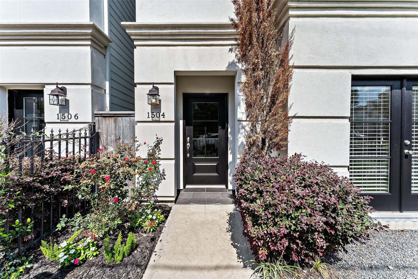
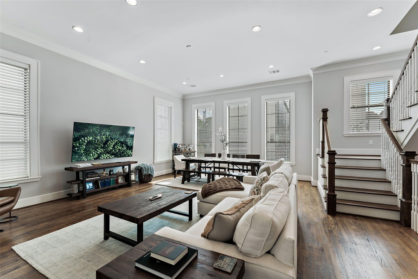
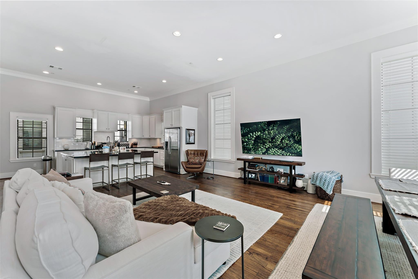
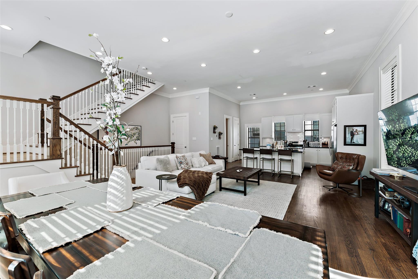
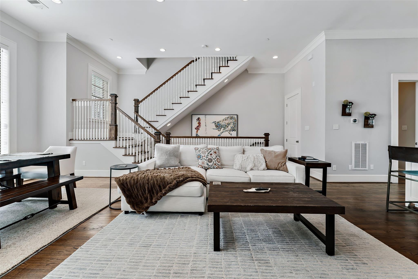
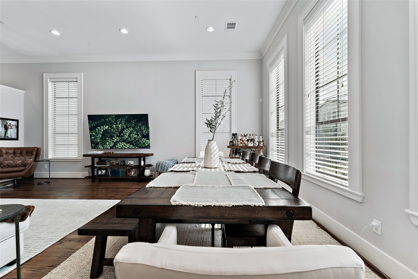
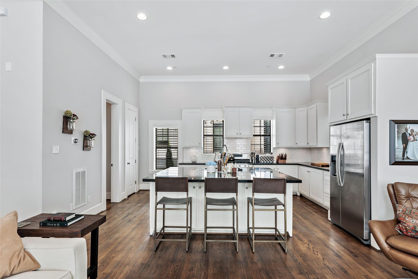
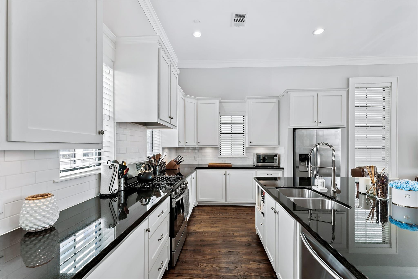
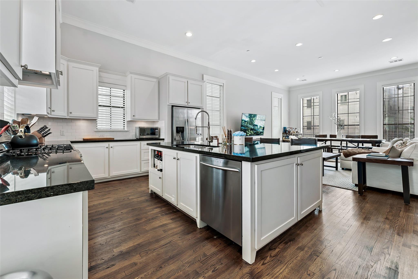
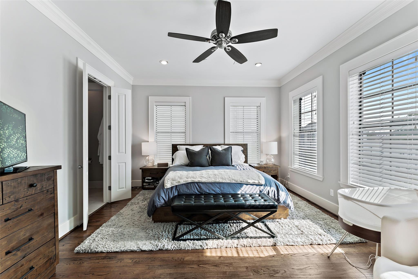
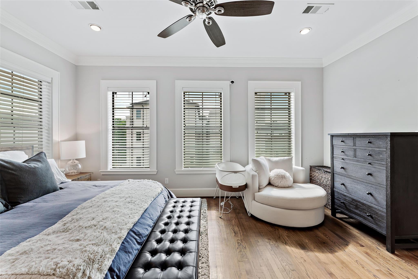
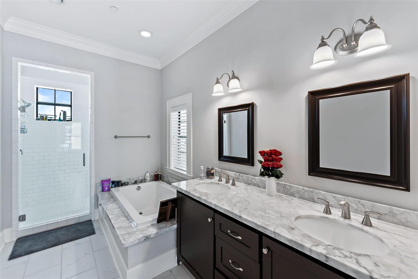
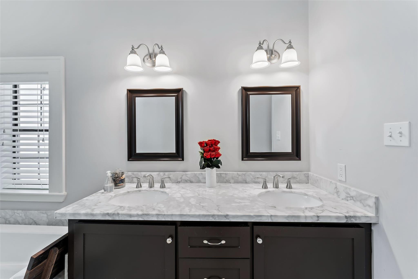
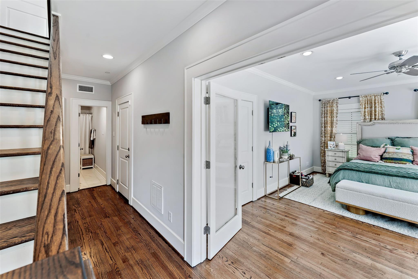
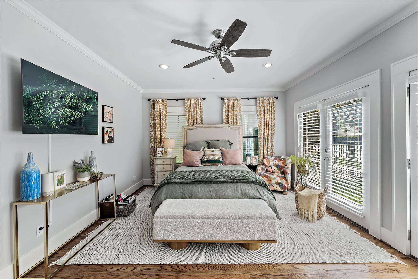
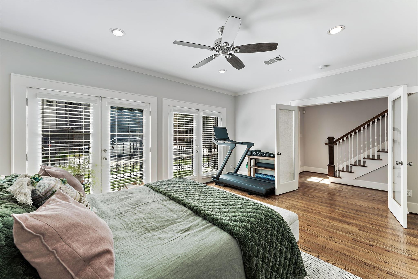

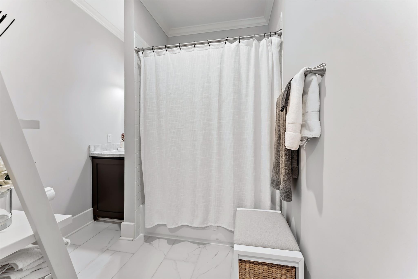
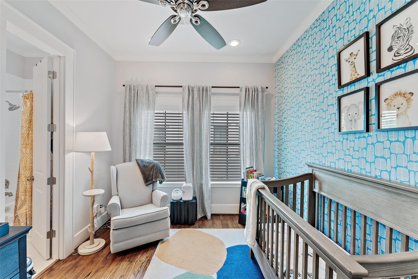
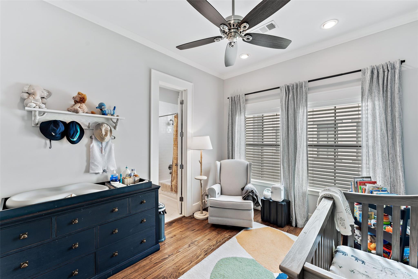
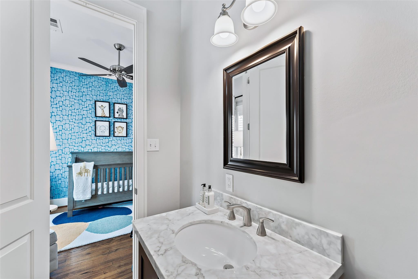
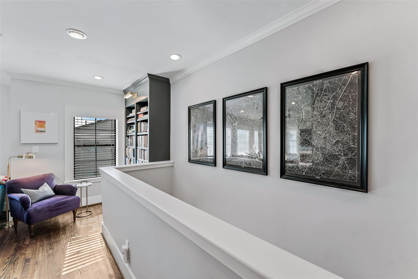
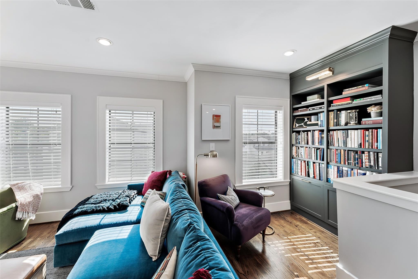
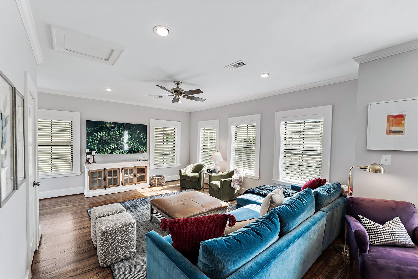
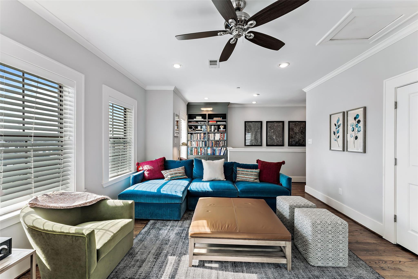
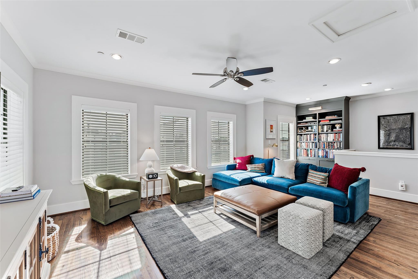
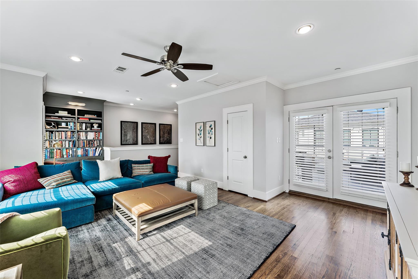
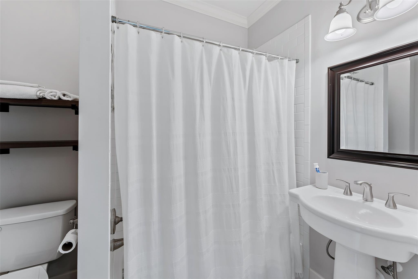
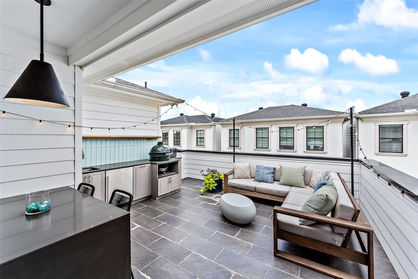
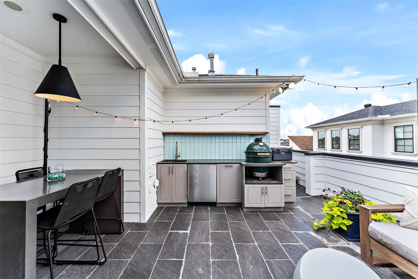
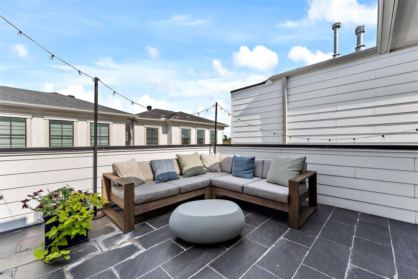
Welcome home to this stunning, London-style town home! Incredible location with easy walking distance to Memorial Park, restaurants, shopping & more! This beautiful home features spectacular red oak hardwoods, 12-foot ceilings & high-end fixtures throughout. A full secondary suite is available on the first level with kitchen, living & dining on the second level. Third floor features the well-appointed primary suite along with a third bedroom with en-suite bath. Spacious flex room awaits on the 4th floor with it's own full bath. Not to mention the generously-sized rooftop deck & outdoor kitchen, perfect for entertaining or relaxing with a view. Tremendous storage & closet space available on every level. Front door opens to a private gated yard. This is one that won't last long, call for an appointment to tour today!

image

Schedule a Tour

We would love to show you our beautiful property. Please select your preferred date and time below. An agent will be in touch shortly to confirm your appointment.

Schedule a Tour

We would love to show you our beautiful property. Please select your preferred date and time below. An agent will be in touch shortly to confirm your appointment.
Thank you for your interest in 1504 Knox Street, Houston, TX 77007. We are reviewing your request and will be in touch shortly!

Listing Contact

Features and Amenities

Interior

Total Bedrooms 3
Total Bathrooms 5
Full Bathrooms 4
Half Bathrooms 1
Laundry room Electric Dryer Hookup, Gas Dryer Hookup, Washer Hookup
Flooring Tile, Wood
Appliances Gas Oven, Gas Cooktop, Gas Range
Other Interior Features Crown Molding, High Ceilings, Prewired for Alarm System, 1 Bedroom Down - Not Primary BR, 1 Bedroom Up, En-Suite Bath, Primary Bed - 3rd Floor, Walk-In Closet(s)

Area & Lot

Status For Lease
Living area 3,162 Sq.Ft.
Total area 3,162 Sq.Ft.
Lot Size 1,964.56 Sq.Ft.
MLS® ID 52563599
Type: Residential
Year Built 2015
Architecture Styles English, Traditional
Elementary School Memorial Elementary School (Houston)
Middle School Hogg Middle School (Houston)
High School Lamar High School (Houston)
School District 27 - Houston

Exterior

Stories 4
Garage Space 2.0
Water Source Public
Lot Features Subdivided, 0 Up To 1/4 Acre
Parking Attached
Heat type Natural Gas
Air conditioning Ceiling Fan(s), Electric, Zoned
Sewer Public Sewer

Finance

Lease Price $5,000/mo
Lease Term 12 MONTHS

Interior

Total Bedrooms 3
Total Bathrooms 5
Full Bathrooms 4
Half Bathrooms 1
Laundry room Electric Dryer Hookup, Gas Dryer Hookup, Washer Hookup
Flooring Tile, Wood
Appliances Gas Oven, Gas Cooktop, Gas Range
Other Interior Features Crown Molding, High Ceilings, Prewired for Alarm System, 1 Bedroom Down - Not Primary BR, 1 Bedroom Up, En-Suite Bath, Primary Bed - 3rd Floor, Walk-In Closet(s)

Area & Lot

Status For Lease
Living area 3,162 Sq.Ft.
Total area 3,162 Sq.Ft.
Lot Size 1,964.56 Sq.Ft.
MLS® ID 52563599
Type: Residential
Year Built 2015
Architecture Styles English, Traditional
Elementary School Memorial Elementary School (Houston)
Middle School Hogg Middle School (Houston)
High School Lamar High School (Houston)
School District 27 - Houston

Exterior

Stories 4
Garage Space 2.0
Water Source Public
Lot Features Subdivided, 0 Up To 1/4 Acre
Parking Attached
Heat type Natural Gas
Air conditioning Ceiling Fan(s), Electric, Zoned
Sewer Public Sewer

Finance

Lease Price $5,000/mo
Lease Term 12 MONTHS

Work With Us

As your Real Estate Specialist, We promise to be your trusted resource for answers about the process of buying or selling. We will provide expertise about neighborhood features and schools and will target your home search based on your individual needs and wants.

Contact Us
