See all photos
For Sale

14330 Dunrobin Way

14330 Dunrobin Way, Sugar Land, TX 77498
$610,000

Property Summary

  • 4 Beds
  • 4 Baths
  • 3,754 Sq.Ft. Living area
  • 6,895.55 Sq.Ft. Lot

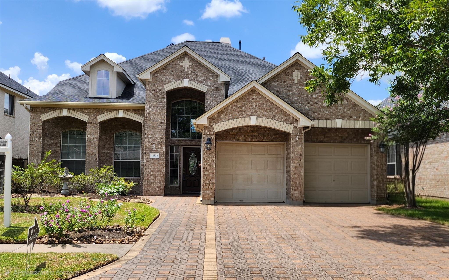
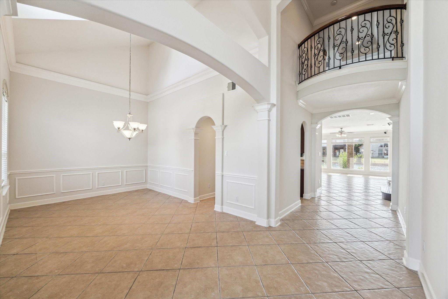
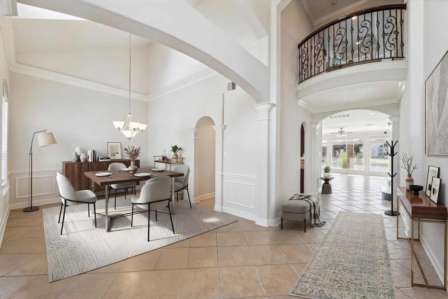
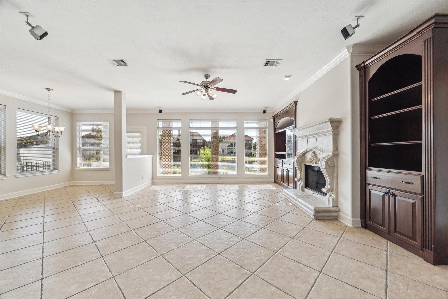
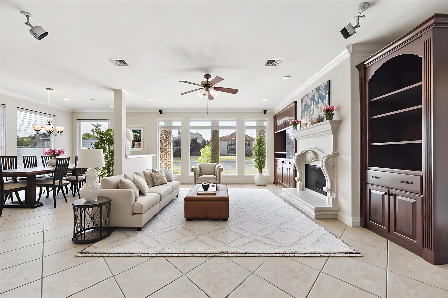
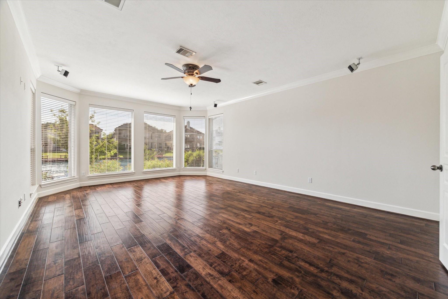
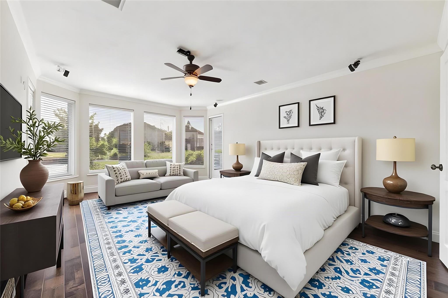
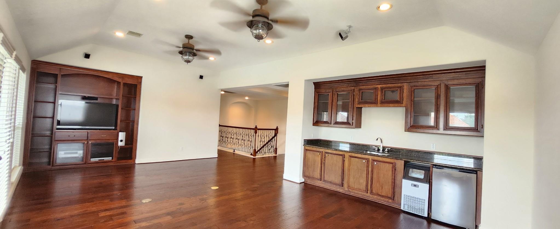
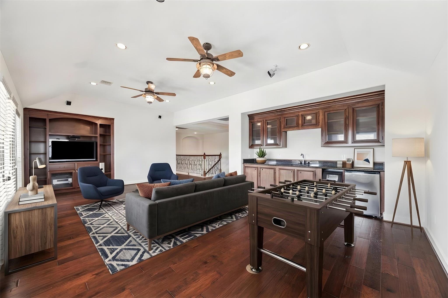
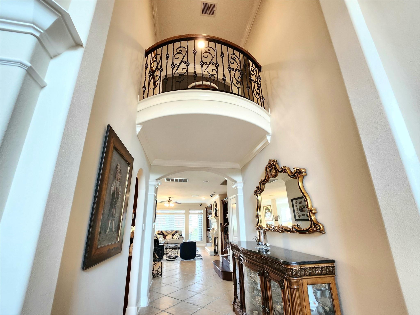
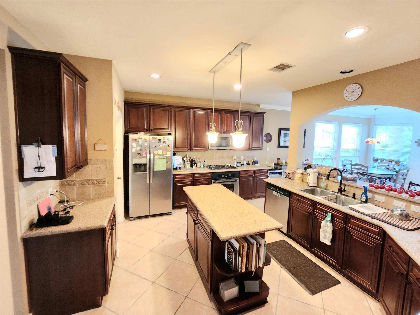
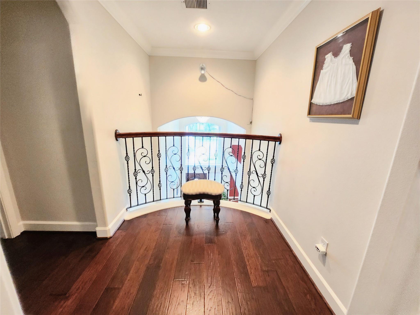
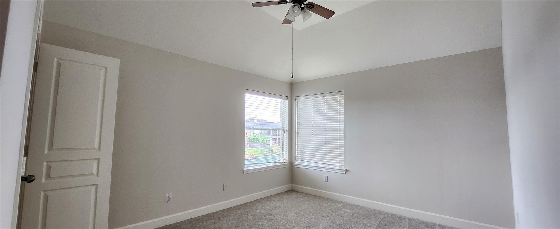
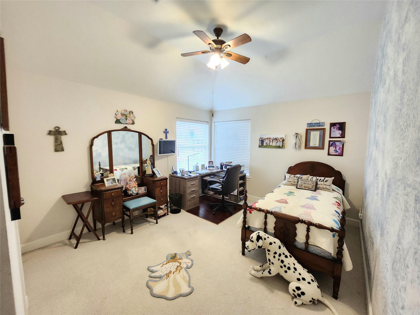
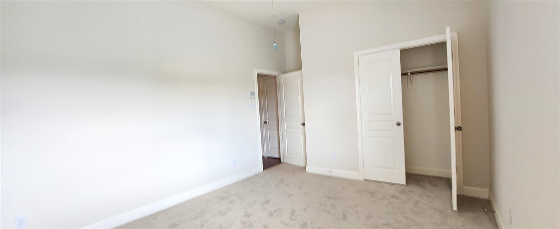
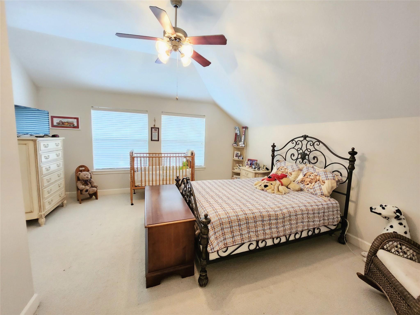
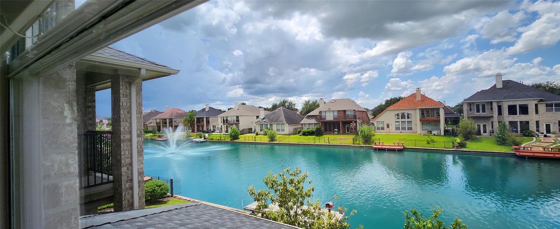
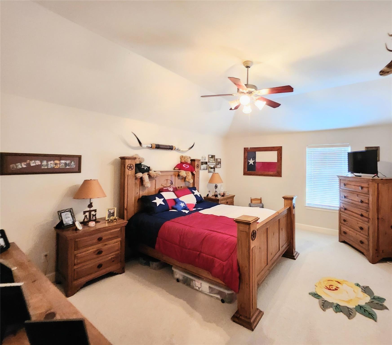
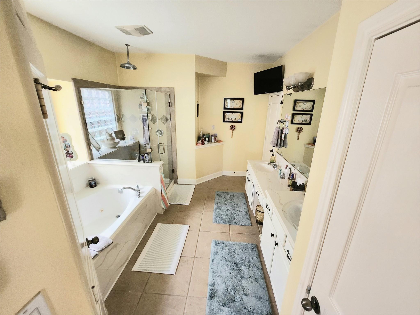
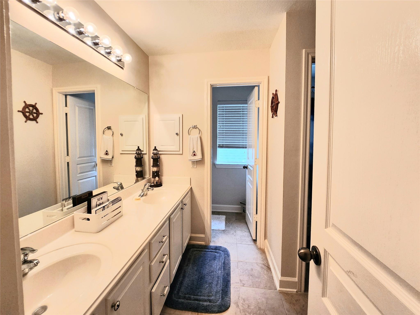
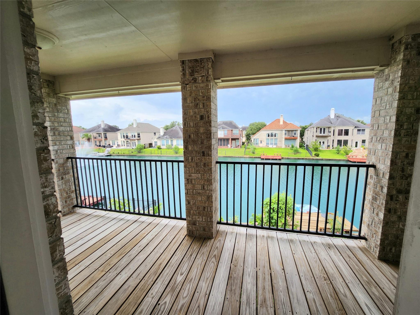
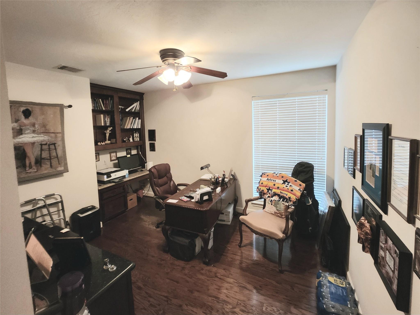
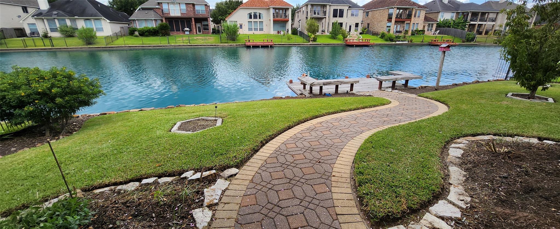
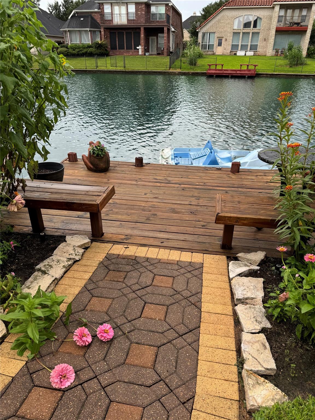
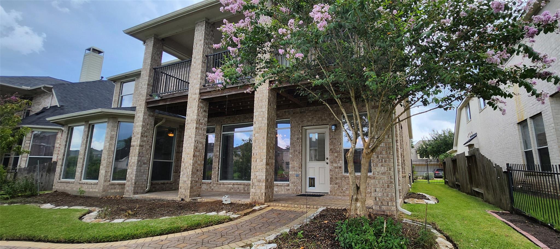
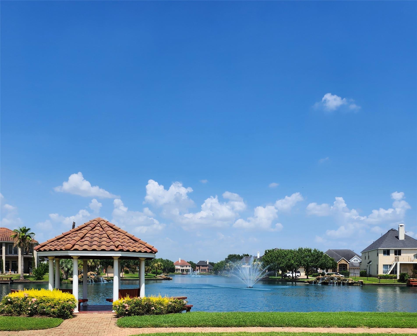
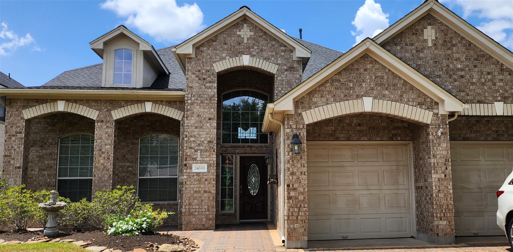
Step into this move-in ready, exceptionally spacious home set against a serene lakeside backdrop. The original owners have meticulously maintained it. High ceilings, a woodburning fireplace, an extended kitchen with 42 inch cabinets, and upgraded appliances are featured. Enjoy the warm formal dining room, which flows into the kitchen, then opens into a large family room and breakfast area. The study can be utilized as a secondary bedroom. Host gatherings in the expansive hardwood-floored game room upstairs or relax on either of the back patios surrounded by a nice-sized yard that meets the water's edge. The primary bedroom is downstairs, and three spacious bedrooms upstairs are sure to impress.


Empty dining room with a chandelier, tiled floors, and an arched opening to the living area.

Schedule a Tour

We would love to show you our beautiful property. Please select your preferred date and time below. An agent will be in touch shortly to confirm your appointment.

Schedule a Tour

We would love to show you our beautiful property. Please select your preferred date and time below. An agent will be in touch shortly to confirm your appointment.
Thank you for your interest in 14330 Dunrobin Way, Sugar Land, TX 77498. We are reviewing your request and will be in touch shortly!

Listing Contact

Features and Amenities

Interior

Total Bedrooms 4
Total Bathrooms 4
Full Bathrooms 3
Half Bathrooms 1
Laundry room Electric Dryer Hookup, Gas Dryer Hookup, Washer Hookup
Flooring Tile
Fireplace Wood Burning
Appliances Disposal, Electric Oven, Microwave, Gas Cooktop, Dishwasher
Other Interior Features Primary Bed - 1st Floor

Area & Lot

Status For Sale
Living area 3,754 Sq.Ft.
Total area 3,754 Sq.Ft.
Lot Size 6,895.55 Sq.Ft.
MLSĀ® ID 6615350
Type: Residential
Year Built 2004
Architecture Styles Traditional
Water Frontage Bulkhead, Lake Front, Pier
Elementary School Oyster Creek Elementary School
Middle School Garcia Middle School (Fort Bend)
High School Austin High School (Fort Bend)
School District 19 - Fort Bend

Exterior

Stories 2
Garage Space 2.0
Water Source Water District
Roof Composition
Lot Features Cul-De-Sac, Waterfront, 0 Up To 1/4 Acre
Parking Attached
Heat type Natural Gas
Air conditioning Attic Fan, Ceiling Fan(s), Electric
Substructure Slab

Finance

SALES PRICE $610,000
REAL ESTATE TAXES $11,024/yr
HOA Fees $1,430/yr

Interior

Total Bedrooms 4
Total Bathrooms 4
Full Bathrooms 3
Half Bathrooms 1
Laundry room Electric Dryer Hookup, Gas Dryer Hookup, Washer Hookup
Flooring Tile
Fireplace Wood Burning
Appliances Disposal, Electric Oven, Microwave, Gas Cooktop, Dishwasher
Other Interior Features Primary Bed - 1st Floor

Area & Lot

Status For Sale
Living area 3,754 Sq.Ft.
Total area 3,754 Sq.Ft.
Lot Size 6,895.55 Sq.Ft.
MLSĀ® ID 6615350
Type: Residential
Year Built 2004
Architecture Styles Traditional
Water Frontage Bulkhead, Lake Front, Pier
Elementary School Oyster Creek Elementary School
Middle School Garcia Middle School (Fort Bend)
High School Austin High School (Fort Bend)
School District 19 - Fort Bend

Exterior

Stories 2
Garage Space 2.0
Water Source Water District
Roof Composition
Lot Features Cul-De-Sac, Waterfront, 0 Up To 1/4 Acre
Parking Attached
Heat type Natural Gas
Air conditioning Attic Fan, Ceiling Fan(s), Electric
Substructure Slab

Finance

SALES PRICE $610,000
REAL ESTATE TAXES $11,024/yr
HOA Fees $1,430/yr
View Virtual Tour

Mortgage Calculator

Estimate your monthly mortgage payment, including the principal and interest, property taxes, and HOA. Adjust the values to generate a more accurate rate.
All estimates are provided for informational purposes only. Actual amounts may vary.
$0,000 Your Payment 20 15 65
$0,000 Your Payment

Work With Us

As your Real Estate Specialist, We promise to be your trusted resource for answers about the process of buying or selling. We will provide expertise about neighborhood features and schools and will target your home search based on your individual needs and wants.

Contact Us