
Leave a Message

Thank you for your message. We will be in touch with you shortly.

See all photos
For Sale

10387 Huntington Place Drive # 387

10387 Huntington Place Drive # 387, Houston, TX 77099
$159,900

Property Summary

  • 3 Beds
  • 2 Baths
  • 1,276 Sq.Ft. Living area
  • 2,848.82 Sq.Ft. Lot

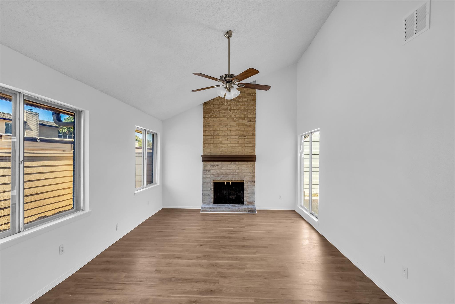
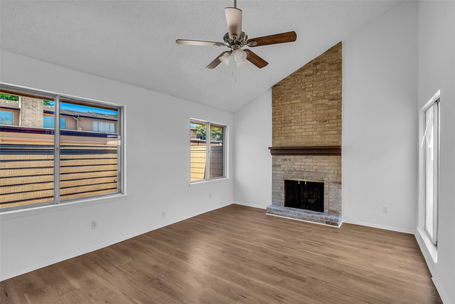
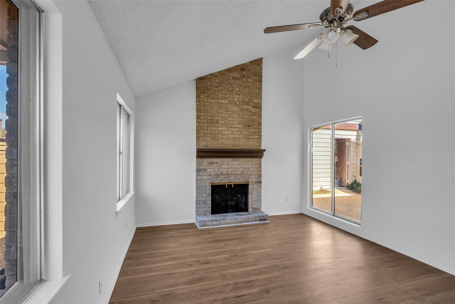
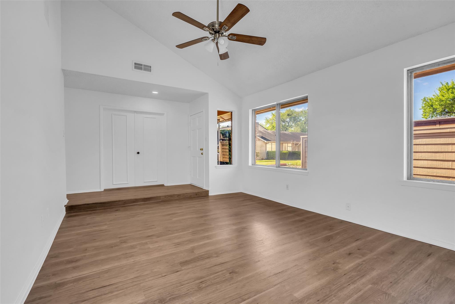
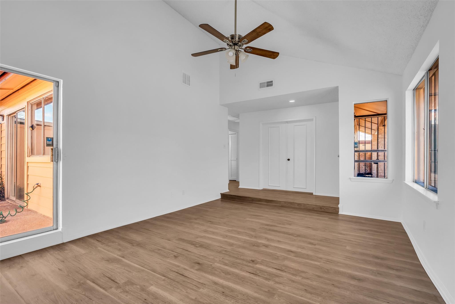
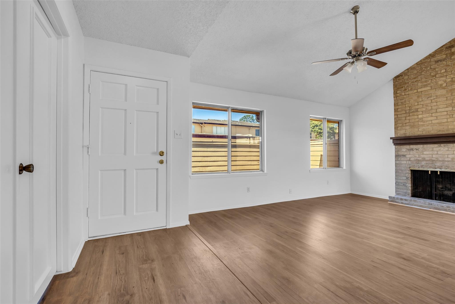
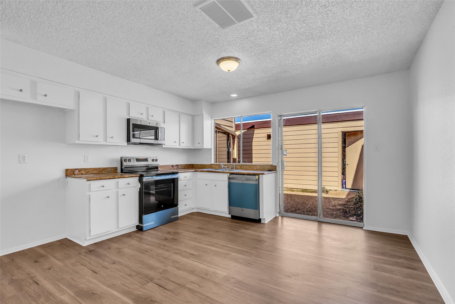
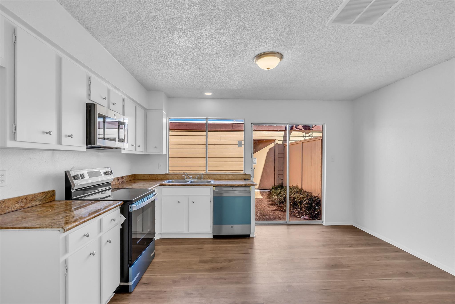
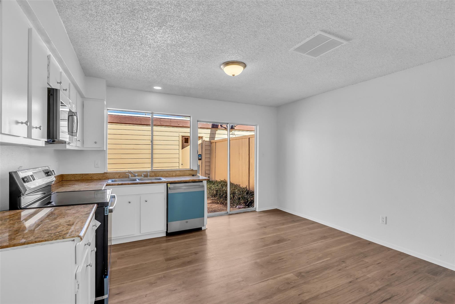
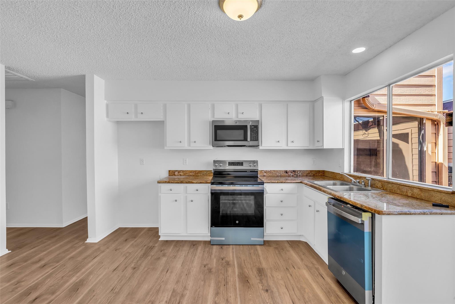
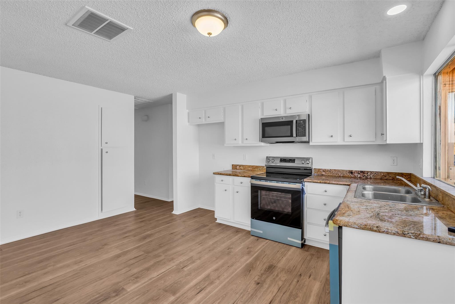
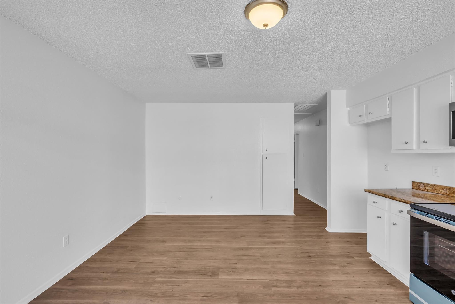
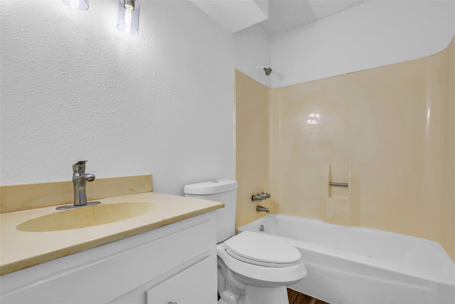
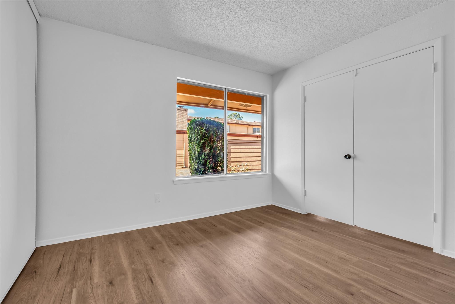
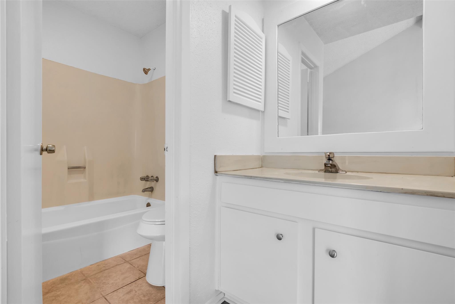
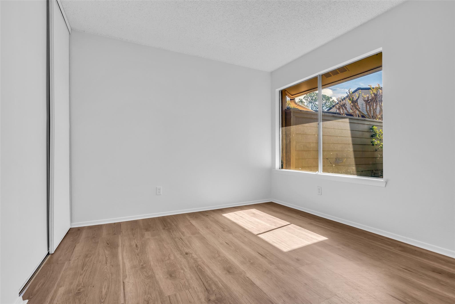
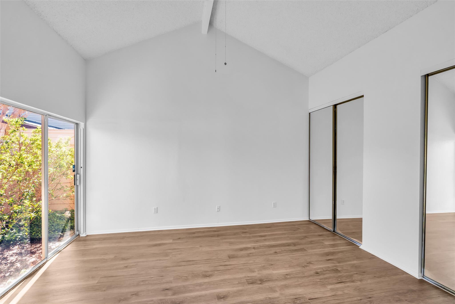
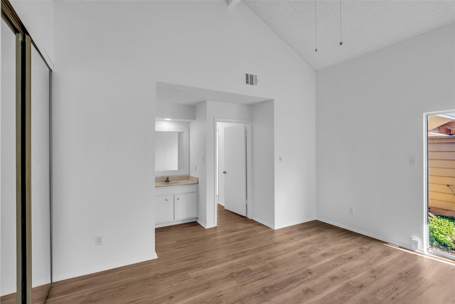
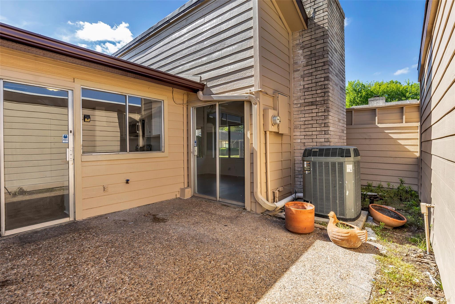
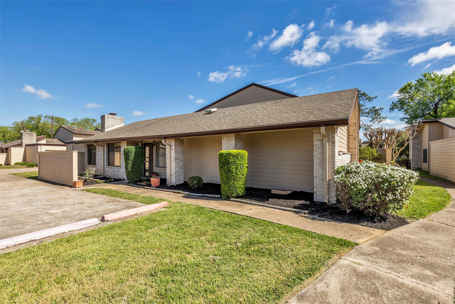
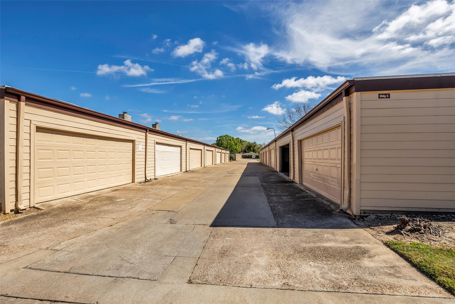
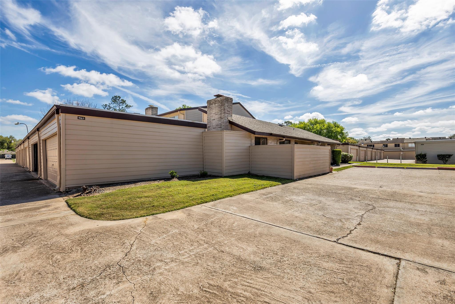
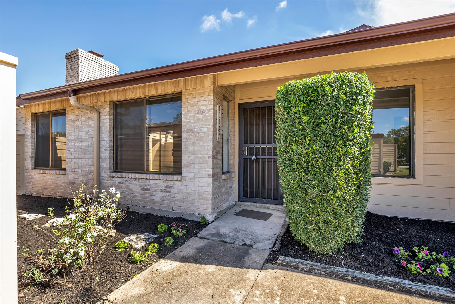
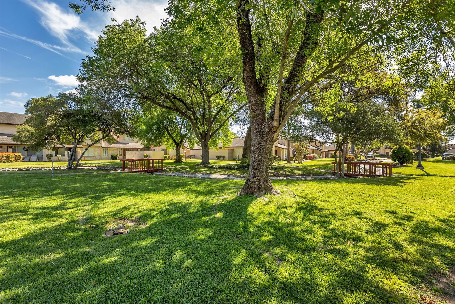
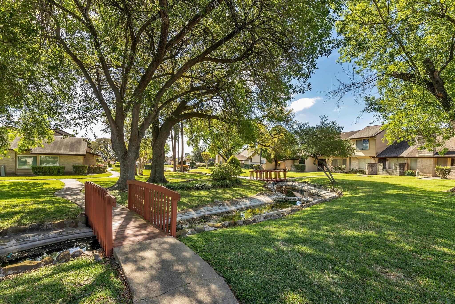
Move-in ready & tastefully updated, this charming single-story townhome offers an inviting interior with a flexible, thoughtfully designed floor plan. Beautiful wood-look floors flow throughout the home. The generously sized den just off the entry provides the perfect space for gathering and features a cozy fireplace. The kitchen features updated appliances with plenty of cabinet and counter space. Bedrooms are enormous with the primary featuring a vaulted ceiling and direct access to a private outdoor space. A private courtyard, accessible from the kitchen, is ideal for relaxing or entertaining. Enjoy the convenience of an oversized two-car garage. The HOA covers grounds maintenance, water, sewer, trash, exterior building maintenance & courtesy patrol for added peace of mind. An excellent opportunity for a first-time homebuyer or investor seeking rental potential. Make an appointment for a private tour today!

image

Schedule a Tour

We would love to show you our beautiful property. Please select your preferred date and time below. An agent will be in touch shortly to confirm your appointment.

Schedule a Tour

We would love to show you our beautiful property. Please select your preferred date and time below. An agent will be in touch shortly to confirm your appointment.
Thank you for your interest in 10387 Huntington Place Drive # 387, Houston, TX 77099. We are reviewing your request and will be in touch shortly!

Listing Contact

Features and Amenities

Interior

Total Bedrooms 3
Total Bathrooms 2
Full Bathrooms 2
Fireplace Gas

Area & Lot

Status For Sale
Living area 1,276 Sq.Ft.
Total area 1,276 Sq.Ft.
Lot Size 2,848.82 Sq.Ft.
MLS® ID 92092987
Type: Residential
Year Built 1975
Architecture Styles Traditional
Elementary School Kennedy Elementary School (Alief)
Middle School Holub Middle School
High School Aisd Draw
School District 2 - Alief

Exterior

Stories 1
Garage Space 2.0
Water Source Public
Roof Composition
Lot Features Subdivided, 0 Up To 1/4 Acre
Parking Attached
Heat type Natural Gas
Air conditioning Electric
Sewer Public Sewer
Substructure Slab

Finance

SALES PRICE $159,900
REAL ESTATE TAXES $3,221/yr
HOA Fees $347/mo

Interior

Total Bedrooms 3
Total Bathrooms 2
Full Bathrooms 2
Fireplace Gas

Area & Lot

Status For Sale
Living area 1,276 Sq.Ft.
Total area 1,276 Sq.Ft.
Lot Size 2,848.82 Sq.Ft.
MLS® ID 92092987
Type: Residential
Year Built 1975
Architecture Styles Traditional
Elementary School Kennedy Elementary School (Alief)
Middle School Holub Middle School
High School Aisd Draw
School District 2 - Alief

Exterior

Stories 1
Garage Space 2.0
Water Source Public
Roof Composition
Lot Features Subdivided, 0 Up To 1/4 Acre
Parking Attached
Heat type Natural Gas
Air conditioning Electric
Sewer Public Sewer
Substructure Slab

Finance

SALES PRICE $159,900
REAL ESTATE TAXES $3,221/yr
HOA Fees $347/mo
View Virtual Tour

Mortgage Calculator

Estimate your monthly mortgage payment, including the principal and interest, property taxes, and HOA. Adjust the values to generate a more accurate rate.
All estimates are provided for informational purposes only. Actual amounts may vary.
$0,000 Your Payment 20 15 65
$0,000 Your Payment

Work With Us

As your Real Estate Specialist, We promise to be your trusted resource for answers about the process of buying or selling. We will provide expertise about neighborhood features and schools and will target your home search based on your individual needs and wants.

Contact Us
