
Leave a Message

Thank you for your message. We will be in touch with you shortly.

See all photos
Courtesy of Coldwell Banker Realty - Bellaire-Metropolitan
For Sale

1029 W 15th 1/2 Street

1029 W 15th 1/2 Street, Houston, TX 77008
$440,000

Property Summary

Open House

7/26/2026 2:00PM - 4:00PM CDT

  • 3 Beds
  • 3 Baths
  • 1,295 Sq.Ft. Living area
  • 3,162.46 Sq.Ft. Lot

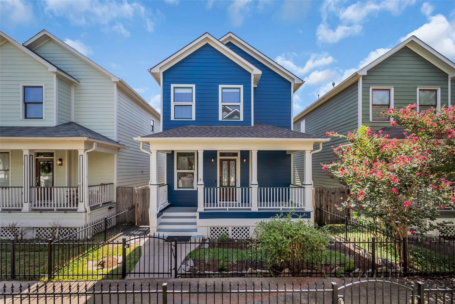
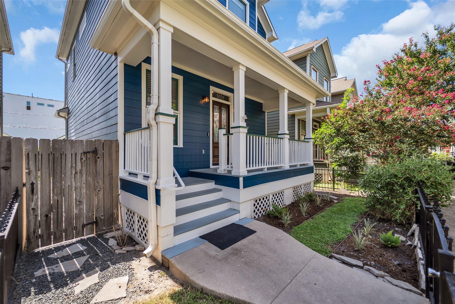
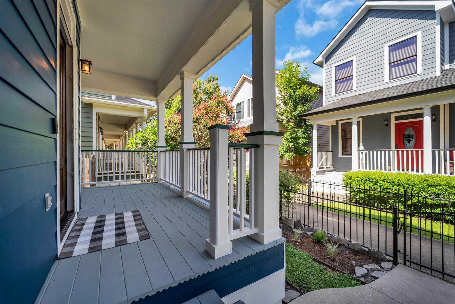
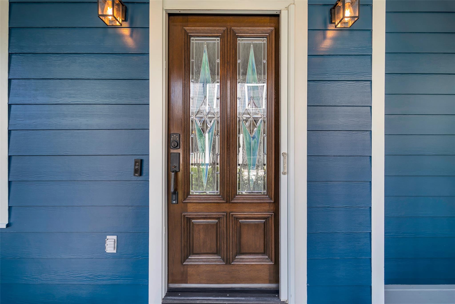
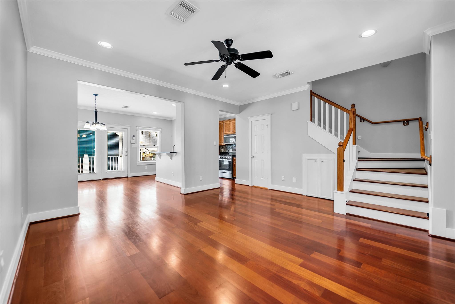
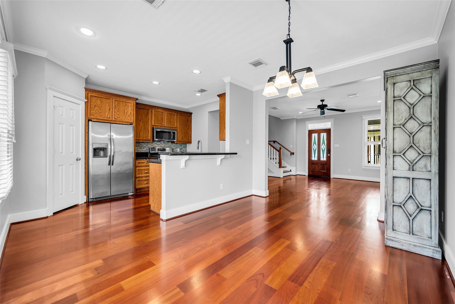
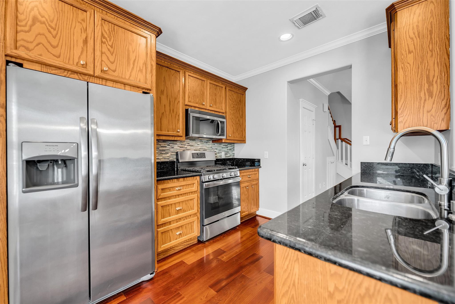
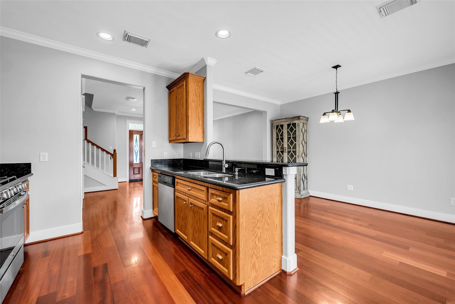
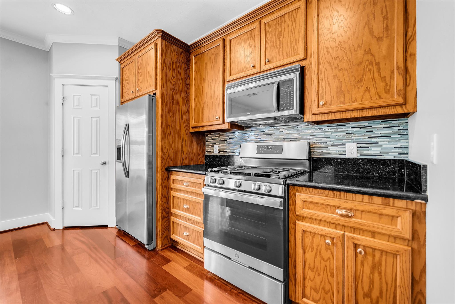
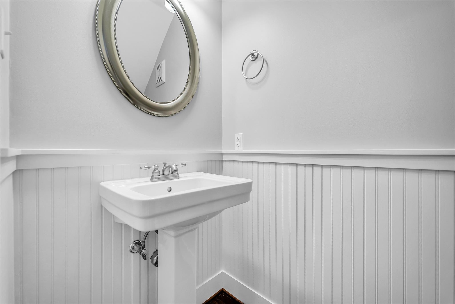
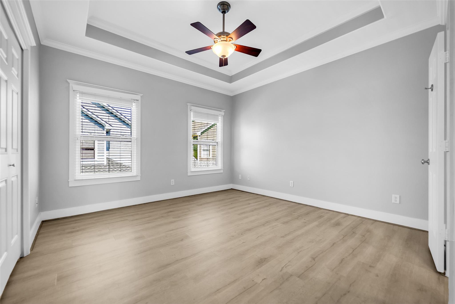
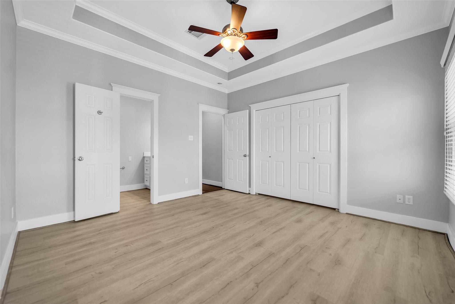
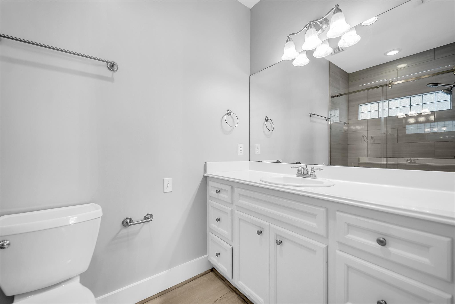
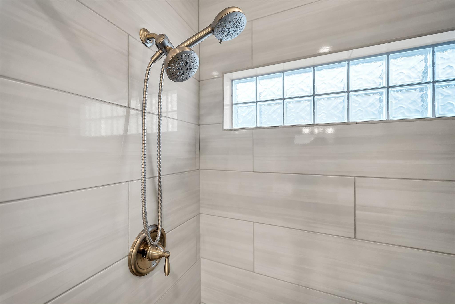
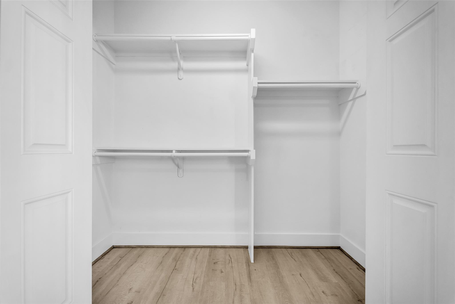
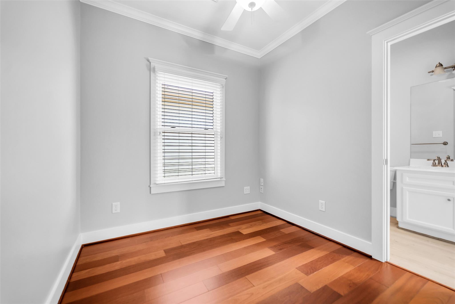
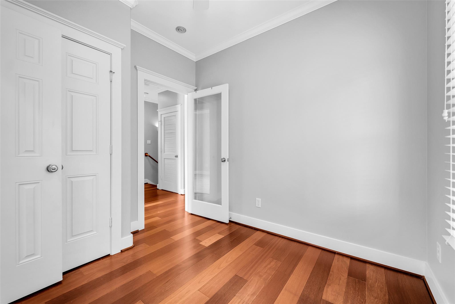
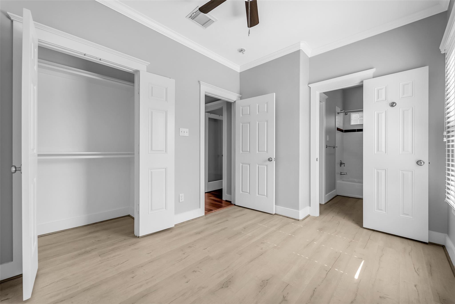
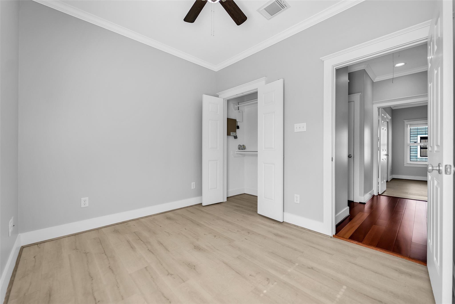
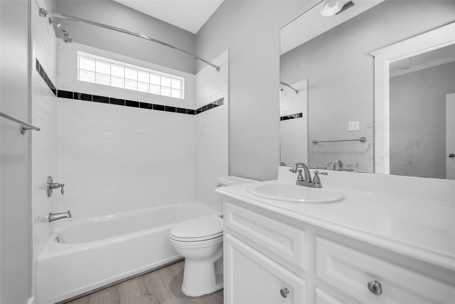
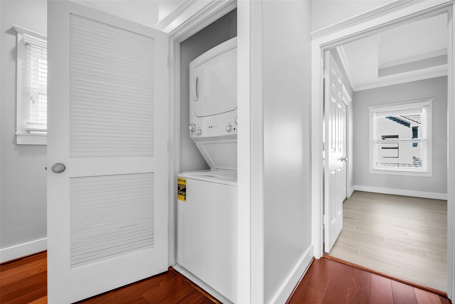
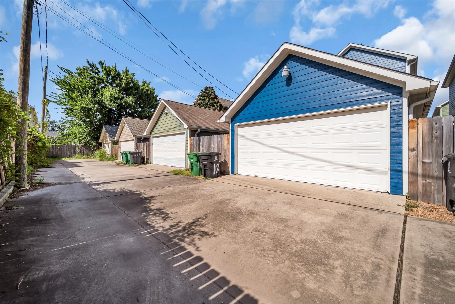
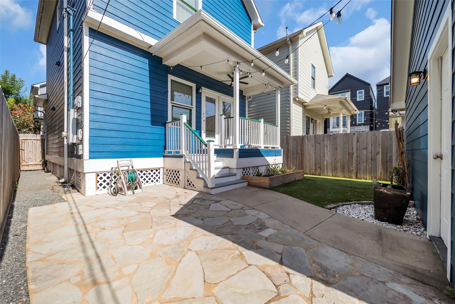
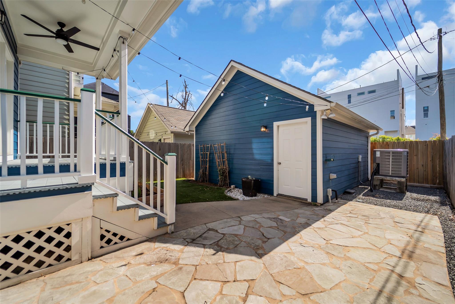
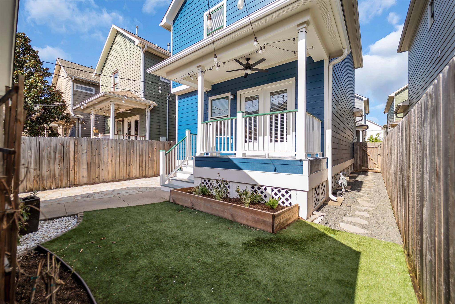
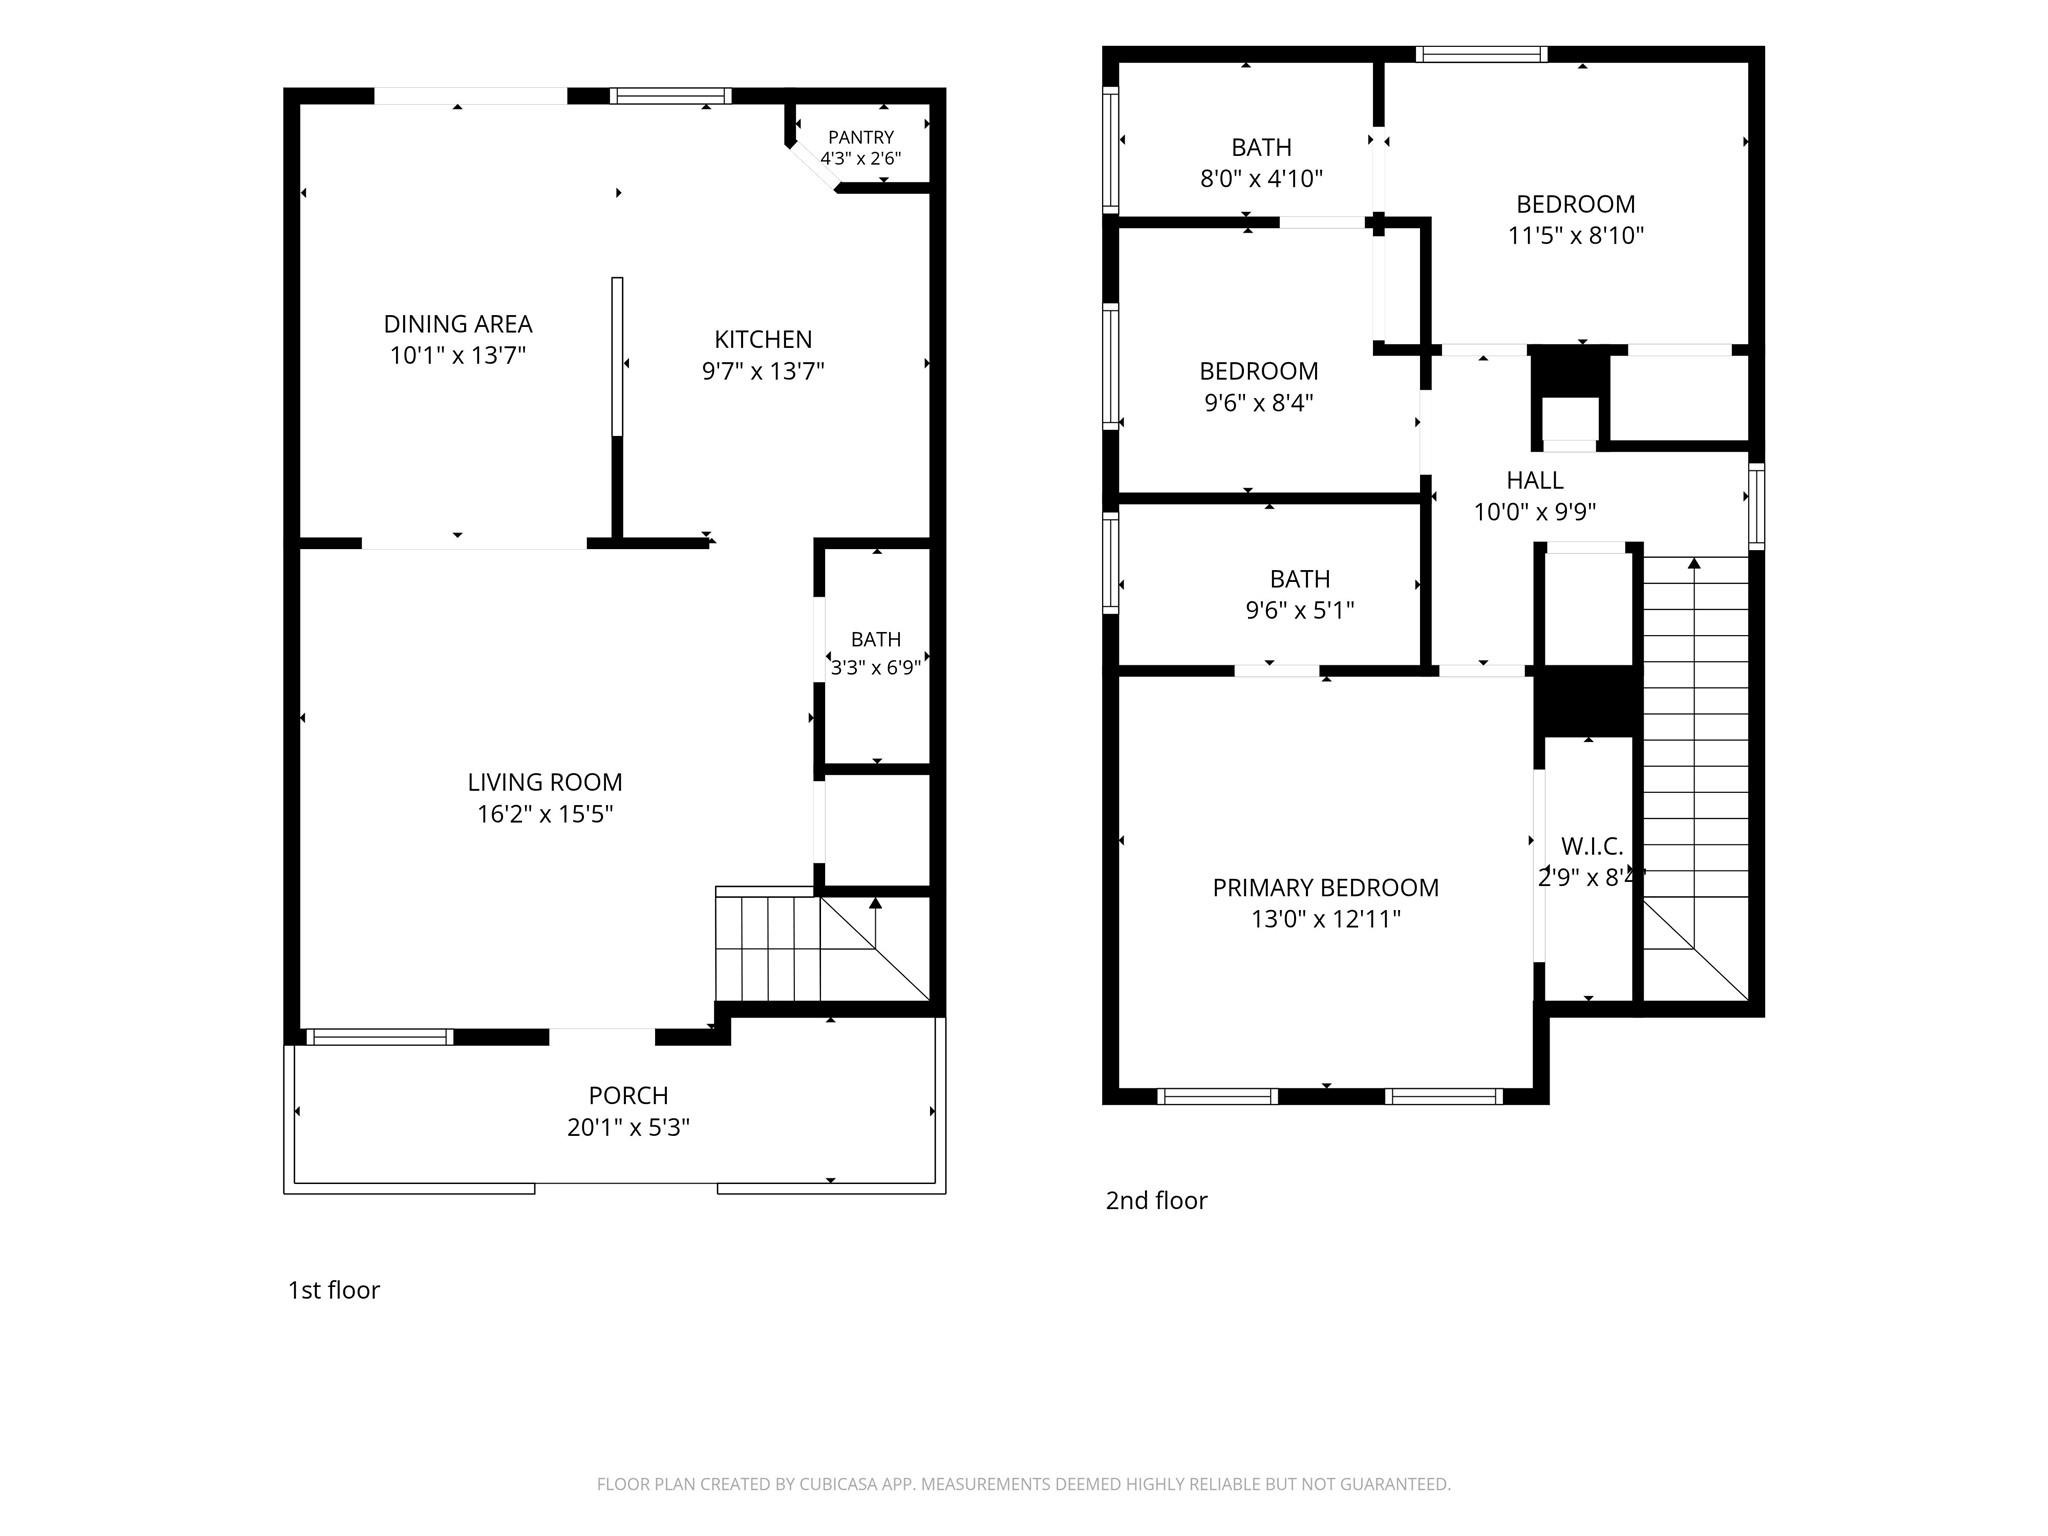
Charming two-story bungalow nestled in a quaint pocket neighborhood in the Heights! Filled with natural light, this inviting home welcomes you with a gorgeous stained-glass front door and rich Brazilian cherry wood flooring throughout the main living areas. The cozy first floor features an open and inviting layout where the living room, dining room, and kitchen flow seamlessly together, along with a convenient half bath. All bedrooms are privately situated upstairs, including a versatile third bedroom that's perfect as a nursery, home office, or workout room. Whether you're sipping your morning coffee on the front porch or unwinding in the private backyard, this home is designed for comfortable everyday living. The fully fenced front and back yards offer plenty of outdoor space, and the roof was replaced in 2023 for added peace of mind. Enjoy a short walk to neighborhood favorites with easy access to I-610, I-10, and downtown.

image

Schedule a Tour

We would love to show you our beautiful property. Please select your preferred date and time below. An agent will be in touch shortly to confirm your appointment.

Schedule a Tour

We would love to show you our beautiful property. Please select your preferred date and time below. An agent will be in touch shortly to confirm your appointment.
Thank you for your interest in 1029 W 15th 1/2 Street, Houston, TX 77008. We are reviewing your request and will be in touch shortly!

Listing Contact

Features and Amenities

Interior

Total Bedrooms 3
Total Bathrooms 3
Full Bathrooms 2
Half Bathrooms 1
Flooring Wood
Appliances Disposal, Gas Oven, Microwave, Gas Range, Dishwasher
Other Interior Features All Bedrooms Up, En-Suite Bath, Primary Bed - 2nd Floor

Area & Lot

Status For Sale
Open house
7/26/2026 2:00PM - 4:00PM CDT
Living area 1,295 Sq.Ft.
Total area 1,295 Sq.Ft.
Lot Size 3,162.46 Sq.Ft.
MLS® ID 318892
Type: Residential
Year Built 2004
Architecture Styles Traditional
Elementary School Love Elementary School
Middle School Hamilton Middle School (Houston)
High School Waltrip High School
School District 27 - Houston

Exterior

Stories 2
Garage Space 2.0
Water Source Public
Roof Composition
Lot Features Back Yard, Subdivided, 0 Up To 1/4 Acre
Parking Detached, Garage Door Opener
Heat type Natural Gas
Air conditioning Electric
Sewer Public Sewer
Substructure Block Beam
Other Exterior Features Back Green Space

Finance

SALES PRICE $440,000
REAL ESTATE TAXES $8,398/yr

Interior

Total Bedrooms 3
Total Bathrooms 3
Full Bathrooms 2
Half Bathrooms 1
Flooring Wood
Appliances Disposal, Gas Oven, Microwave, Gas Range, Dishwasher
Other Interior Features All Bedrooms Up, En-Suite Bath, Primary Bed - 2nd Floor

Area & Lot

Status For Sale
Open house 7/26/2026, 2:00 PM - 4:00 PM
Living area 1,295 Sq.Ft.
Total area 1,295 Sq.Ft.
Lot Size 3,162.46 Sq.Ft.
MLS® ID 318892
Type: Residential
Year Built 2004
Architecture Styles Traditional
Elementary School Love Elementary School
Middle School Hamilton Middle School (Houston)
High School Waltrip High School
School District 27 - Houston

Exterior

Stories 2
Garage Space 2.0
Water Source Public
Roof Composition
Lot Features Back Yard, Subdivided, 0 Up To 1/4 Acre
Parking Detached, Garage Door Opener
Heat type Natural Gas
Air conditioning Electric
Sewer Public Sewer
Substructure Block Beam
Other Exterior Features Back Green Space

Finance

SALES PRICE $440,000
REAL ESTATE TAXES $8,398/yr

Mortgage Calculator

Estimate your monthly mortgage payment, including the principal and interest, property taxes, and HOA. Adjust the values to generate a more accurate rate.
All estimates are provided for informational purposes only. Actual amounts may vary.
$0,000 Your Payment 20 15 65
$0,000 Your Payment

Work With Us

As your Real Estate Specialist, We promise to be your trusted resource for answers about the process of buying or selling. We will provide expertise about neighborhood features and schools and will target your home search based on your individual needs and wants.

Contact Us
